MeganBlack

BEDS4
BATHS3 full
SQUARE FEET1,646
MLS#20261084831
STATUSActive
PROPERTY TYPEResidential - Single Family
SUBDIVISIONW H I T E
SCHOOLPortHuron
Property Description
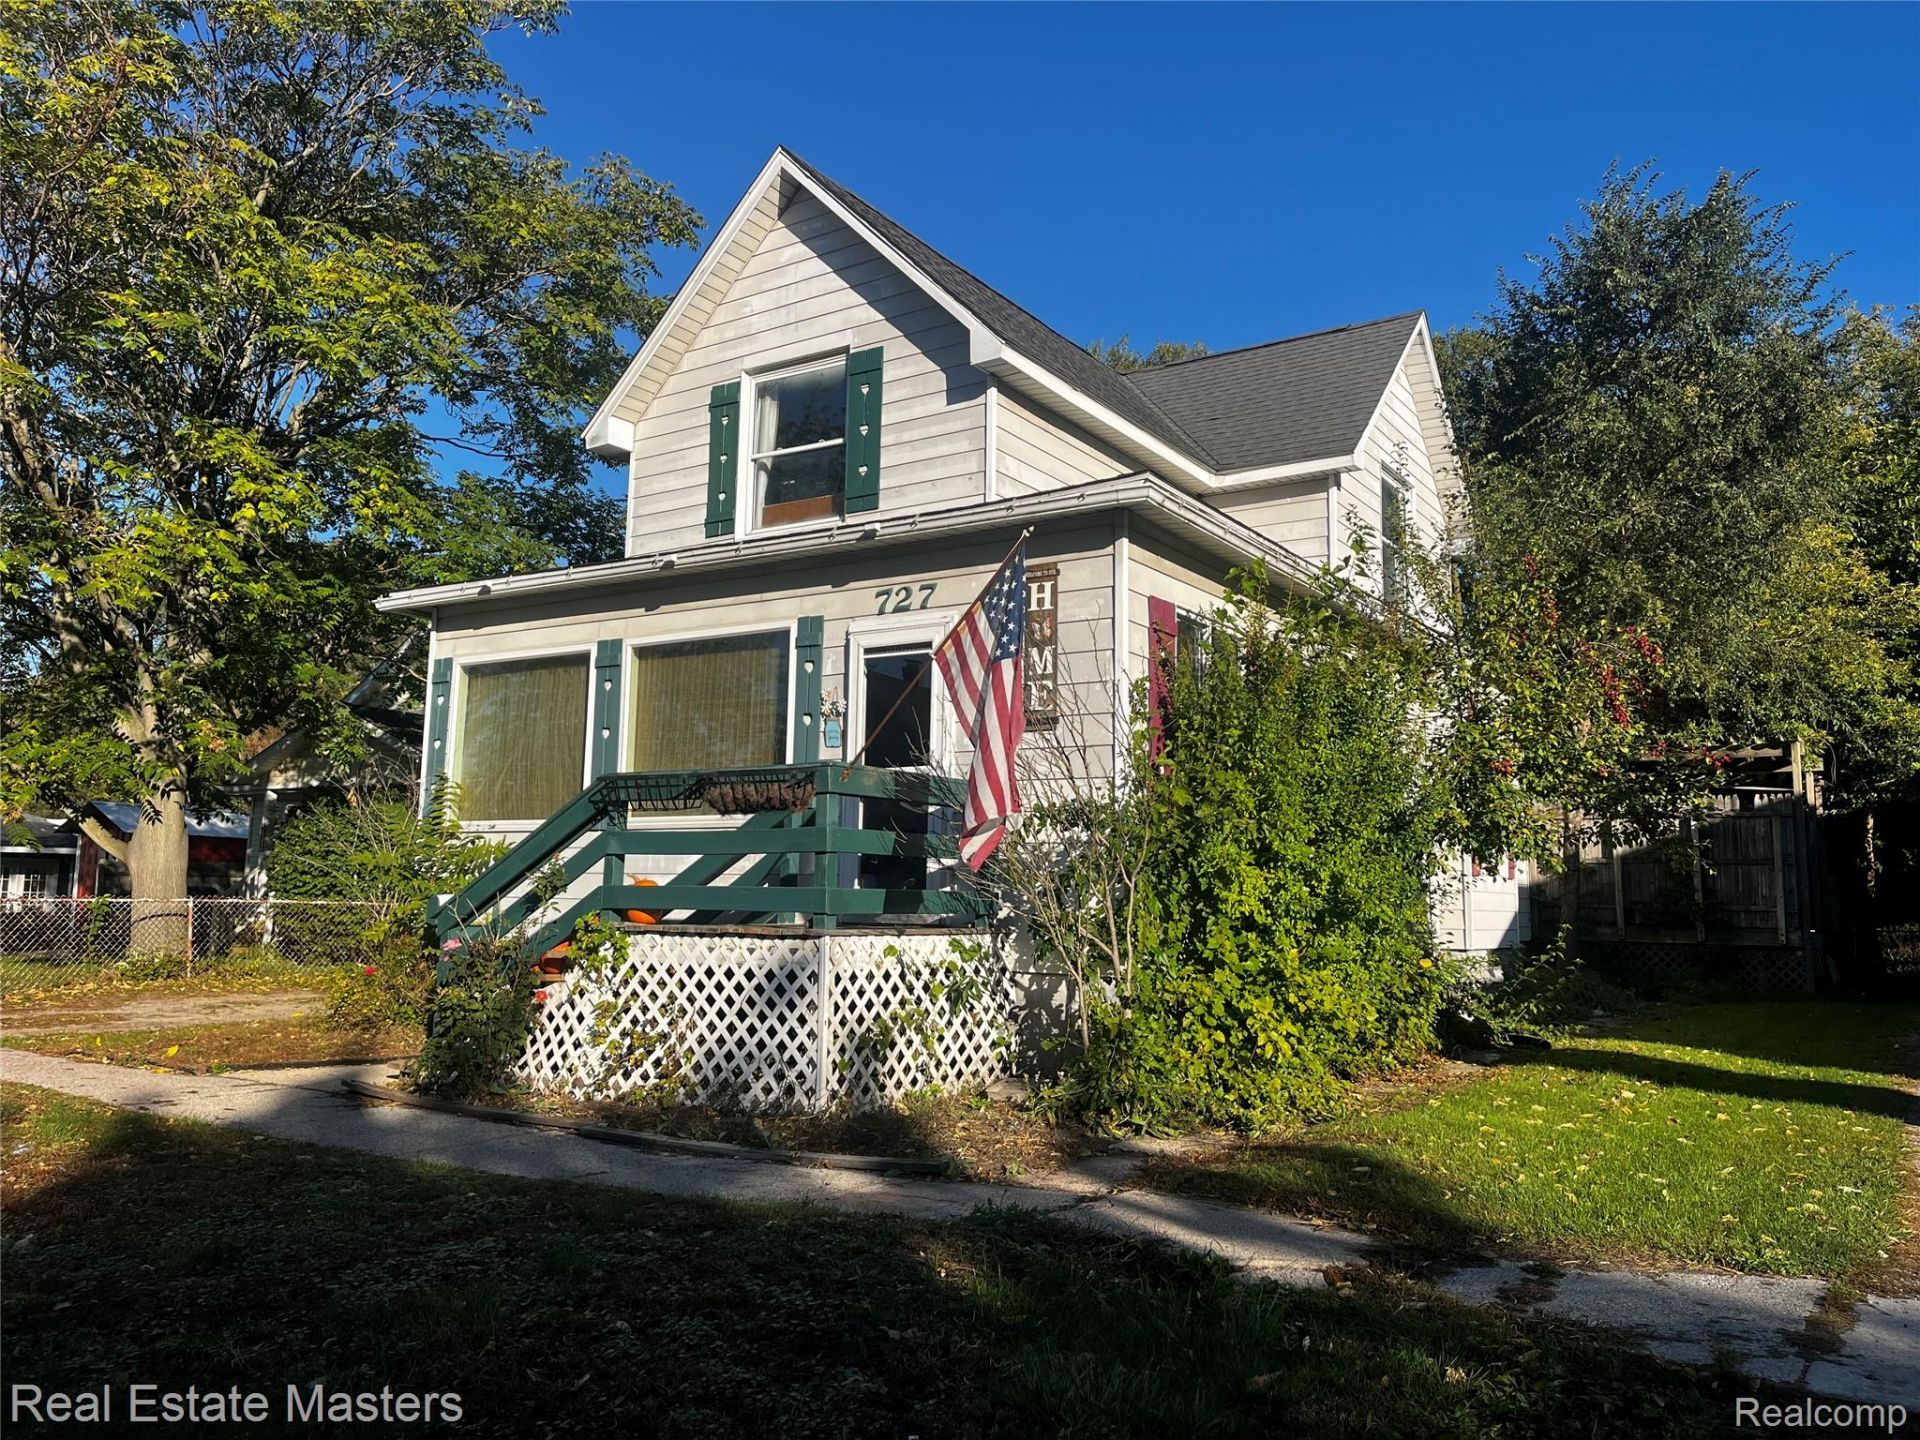
Welcome Home! This well-maintained home is ideally located just minutes from the beautiful St. Clair River and downtown Port Huron. Offering plenty of space inside and out, this home is perfect for comfortable family living and entertaining. Featuring 4 bedrooms or 3 bedrooms plus an flex space /office, the home includes an impressive main-level primary suite with a walk-in closet and private full bath, along with 3 full bathrooms. The spacious kitchen opens to the dining area and flows into a generous living room, creating a welcoming space for everyday living. You'll love the inviting three enclosed front porch. Outside is a expansive two-tier deck, offering plenty of room for outdoor gatherings and summer fun and a fenced backyard.
Property Features
Property Type: Residential - Single Family
Basement: Yes
Basement: Partial, Unfinished
Cooling: Ceiling Fans, Central Air
Heating: Forced Air, Natural Gas
Home Style: Early American
Lot Size: 0.15 Acres
Roof Type: Asphalt
Stories: 2.0
Taxes: $1,677
Year Built: 1913
Feature Descriptions
Days on Site: 3
Exterior: Aluminum Siding, Other
Lot Dimensions: 50x132
Parcel#: 74067430032000
Parking: No Garage
Parking Notes: No Garage
Patio/Porch: Deck, Porch
Sewer: Public Sewer
Summer Tax: 1390
Water: Public
Winter Tax: 287
Room Sizes
Living Room: 13 X 17
Dining Room: 11 X 12
Kitchen: 11 X 13
Bath Full: 5 X 7
Primary Bedroom: 13 X 14
Primary Bathroom: 7 X 6
Bedroom: 11 X 13
Local Schools
School District: PortHuron
Listed By / Shown By
Listed By
Agency Name: Real Estate Masters
Agency Phone: 8109878600
Shown By
Agent Name: Megan Black
Agent Phone: (810) 227-1016 ext. 210
Agency Title: Griffith Realty

Estimate Your Payment
Estimated Payment
$ 617.77 per month $422.64 Principal & Interest $139.75 Property Tax $55.39 Homeowner's InsuranceChange Payment Information

IDX provided courtesy of Realcomp II Ltd.
©2021 Realcomp II Ltd. Shareholders
Privacy Policy / DMCA Notice / ADA Accessibility


This site is hosted, designed and copyright
© 1994 - 2026 by
Delta Media Group, Inc. -- Patent Pending --
727 Minnie Street | MLS# 20261084831
This single family home located at 727 Minnie Street, Port Huron, Mi 48060 is currently listed for sale with an asking price of $189,900. This property was built in 1913 and has 4 bedrooms and 3 full baths with 1646 sq. ft. Minnie Street is located in the W H I T E subdivision within the PortHuron school district. Search W H I T E real estate on mblack.griffithrealty.com today.