MeganBlack

BEDS3
BATHS1 full 1 partial
SQUARE FEET1,176
MLS#20261069163
STATUSActive
PROPERTY TYPEResidential - Single Family
SUBDIVISIONC E N T E R L I N E U R B A N R E N # 01
SCHOOLCenterLine
Property Description
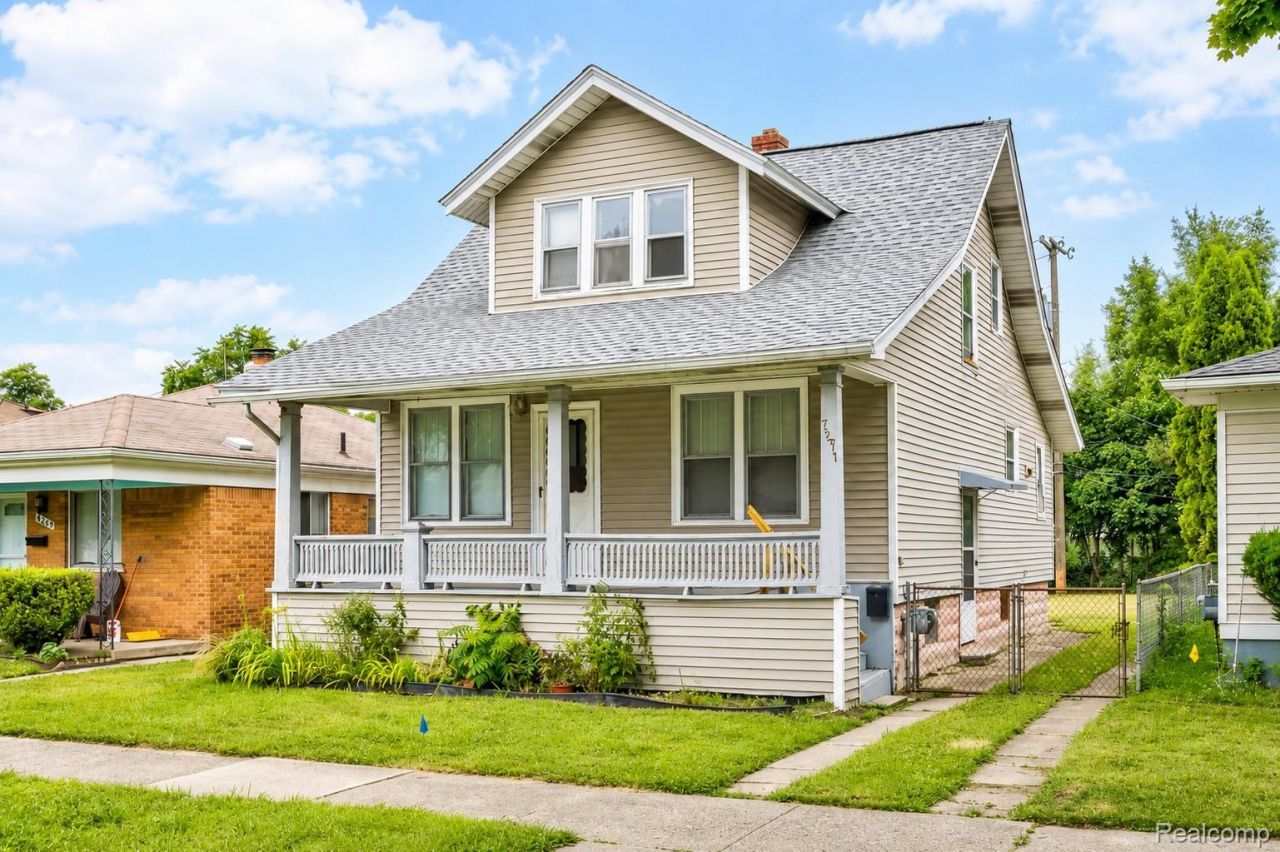
This Center Line home offers a great opportunity for a homeowner or investor looking for space, character, and future potential. The main level features a spacious living room with hardwood floors and a charming faux fireplace, a separate dining area, a functional kitchen, a main-floor bedroom, and a full bathroom for added convenience. Upstairs offers additional bedroom space along with a second full bathroom, providing flexibility for different living needs. The basement includes laundry, storage, and extra space for future use. Outside, enjoy a fenced backyard with room for entertaining, gardening, pets, or relaxing. Conveniently located near schools, parks, shopping, restaurants, the public library, and major roads including 10 Mile and Van Dyke. Whether you're looking for your next home or an investment property, this one offers plenty of possibilities. Schedule your showing today and bring your offer. BATVAI. Some photos have been virtually staged to illustrate the property's potential. Furniture and decor shown are digital renderings and are not included in the sale. All information is believed to be accurate but not guaranteed; buyer and buyer's agent to verify all information.
Property Features
Property Type: Residential - Single Family
Basement: Unfinished
Basement: Yes
Heating: Forced Air, Natural Gas
Home Style: Bungalow
Lot Size: 0.11 Acres
Stories: 2.0
Taxes: $1,710
Year Built: 1925
Feature Descriptions
Exterior: Vinyl Siding
Lot Dimensions: 35X134
Parcel#: 1321476024
Parking: No Garage
Parking Notes: No Garage
Sewer: Public Sewer
Summer Tax: 1296
Water: Public
Winter Tax: 414
Room Sizes
Bath Full: 10 X 7
Bath Lav: 11 X 4
Bedroom: 11 X 9
Kitchen: 17 X 12
Dining Room: 15 X 12
Living Room: 12 X 12
Local Schools
School District: CenterLine
Listed By / Shown By
Listed By
Agency Name: Wasim International Realty
Agency Phone: 2482388808
Shown By
Agent Name: Megan Black
Agent Phone: (810) 227-1016 ext. 210
Agency Title: Griffith Realty

Estimate Your Payment
Estimated Payment
$ 507.50 per month $322.71 Principal & Interest $142.50 Property Tax $42.29 Homeowner's InsuranceChange Payment Information

IDX provided courtesy of Realcomp II Ltd.
©2021 Realcomp II Ltd. Shareholders
Privacy Policy / DMCA Notice / ADA Accessibility


This site is hosted, designed and copyright
© 1994 - 2026 by
Delta Media Group, Inc. -- Patent Pending --
7271 Wiegand | MLS# 20261069163
This single family home located at 7271 Wiegand , Center Line, Mi 48015 is currently listed for sale with an asking price of $145,000. This property was built in 1925 and has 3 bedrooms and 1 full and 1 partial baths with 1176 sq. ft. Wiegand is located in the C E N T E R L I N E U R B A N R E N # 01 subdivision within the CenterLine school district. Search C E N T E R L I N E U R B A N R E N # 01 real estate on mblack.griffithrealty.com today.