MeganBlack

BEDS4
BATHS1 full
SQUARE FEET1,518
MLS#20261085197
STATUSActive
PROPERTY TYPEResidential - Single Family
SUBDIVISIONL O T H R O P D U F F I E L D B L V D P A R K S U B
SCHOOLDetroit
Property Description
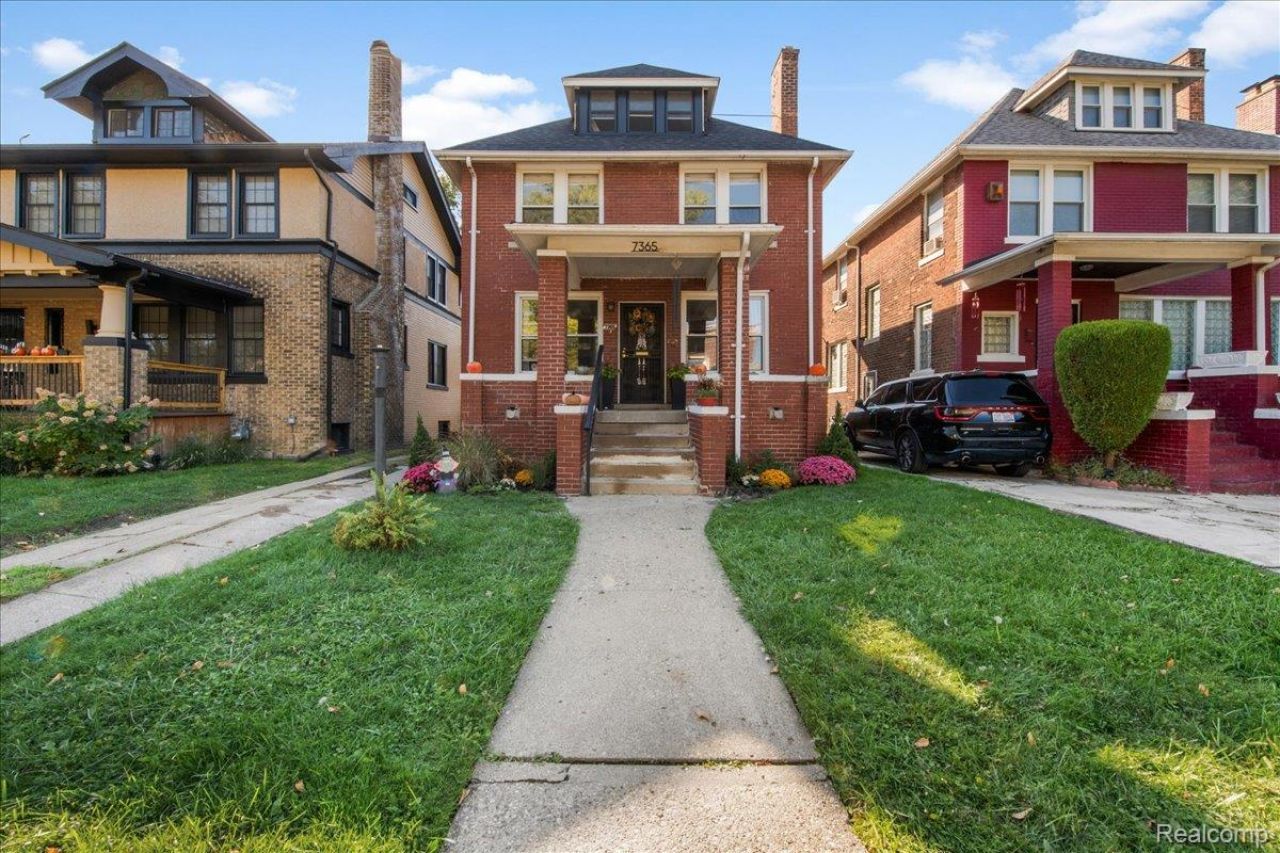
BRAND-NEW ROOF + UPDATED KITCHEN + ORIGINAL WOODWORK + GARAGE! This right-sized brick home in Detroit's Virginia Park neighborhood combines historic character with thoughtful updates and generous outdoor living spaces. This is the kind of neighborhood where neighbors sit on their front porches during summer evenings and wave to each other. Inside, beautiful wood floors and original wood trim bring warmth and character throughout, while the formal dining room offers a welcoming space for gatherings. Enjoy cozy, even radiator heat, a mini-split in the kitchen for added comfort, and the peace of mind of a newly replaced roof. Entertain on the spacious rear deck overlooking the fenced backyard. An oversized one-car garage provides convenient parking and extra storage, plus a front driveway offers another easy parking option. Located just blocks from Henry Ford Hospital and the Motown Museum expansion projects, with easy access to Midtown, New Center, Downtown Detroit, and major freeways. A great opportunity to enjoy classic Detroit architecture, modern conveniences, and a location surrounded by significant investment and development.
Property Features
Property Type: Residential - Single Family
Basement: Yes
Basement: Unfinished
Cooling: Ceiling Fans
Garage: 1
Heating: Hot Water, Natural Gas, Radiant
Home Style: Colonial, Historic
Lot Size: 0.10 Acres
Roof Type: Asphalt
Stories: 2.0
Taxes: $2,158
Year Built: 1913
Amenities
Balcony
Feature Descriptions
Appliances: Dishwasher, Dryer, Free Standing Gas Range, Free Standing Refrigerator, Microwave, Washer
Community Features: Sidewalks
Exterior: Brick
Fencing: Back Yard
Fireplace: Living Room
Laundry: Gas Dryer Hookup, Laundry Room, Washer Hookup
Lot Dimensions: 35X121
Parcel#: W08I005649S
Parking: One Car Garage, Alley Access, Detached, Garage Door Opener, Garage Faces Rear
Parking Notes: One Car Garage, Alley Access, Detached, Garage Doo
Patio/Porch: Porch
Pets Allowed: Yes
Sewer: Public Sewer
Summer Tax: 1347
Water: Public
Winter Tax: 811
Room Sizes
Kitchen: 11 X 14
Dining Room: 11 X 14
Living Room: 29 X 13
Bedroom: 11 X 12
Primary Bedroom: 11 X 9
Bath Full: 8 X 11
Laundry: 10 X 10
Local Schools
School District: Detroit
Listed By / Shown By
Listed By
Agency Name: Berkshire Hathaway HomeServices The Loft Warehouse
Agency Phone: 3136586400
Shown By
Agent Name: Megan Black
Agent Phone: (810) 227-1016 ext. 210
Agency Title: Griffith Realty

Estimate Your Payment
Estimated Payment
$ 897.24 per month $634.29 Principal & Interest $179.83 Property Tax $83.13 Homeowner's InsuranceChange Payment Information

IDX provided courtesy of Realcomp II Ltd.
©2021 Realcomp II Ltd. Shareholders
Privacy Policy / DMCA Notice / ADA Accessibility


This site is hosted, designed and copyright
© 1994 - 2026 by
Delta Media Group, Inc. -- Patent Pending --
7365 Kipling Street | MLS# 20261085197
This single family home located at 7365 Kipling Street, Detroit, Mi 48206 is currently listed for sale with an asking price of $285,000. This property was built in 1913 and has 4 bedrooms and 1 full baths with 1518 sq. ft. Kipling Street is located in the L O T H R O P D U F F I E L D B L V D P A R K S U B subdivision within the Detroit school district. Search L O T H R O P D U F F I E L D B L V D P A R K S U B real estate on mblack.griffithrealty.com today.