MeganBlack

BEDS3
BATHS2 full 1 partial
SQUARE FEET2,440
MLS#20261068108
STATUSPending
PROPERTY TYPEResidential - Condominium
SUBDIVISIONS P R I N G B R O O K C O L O N Y
SCHOOLSwartzCreek
Property Description
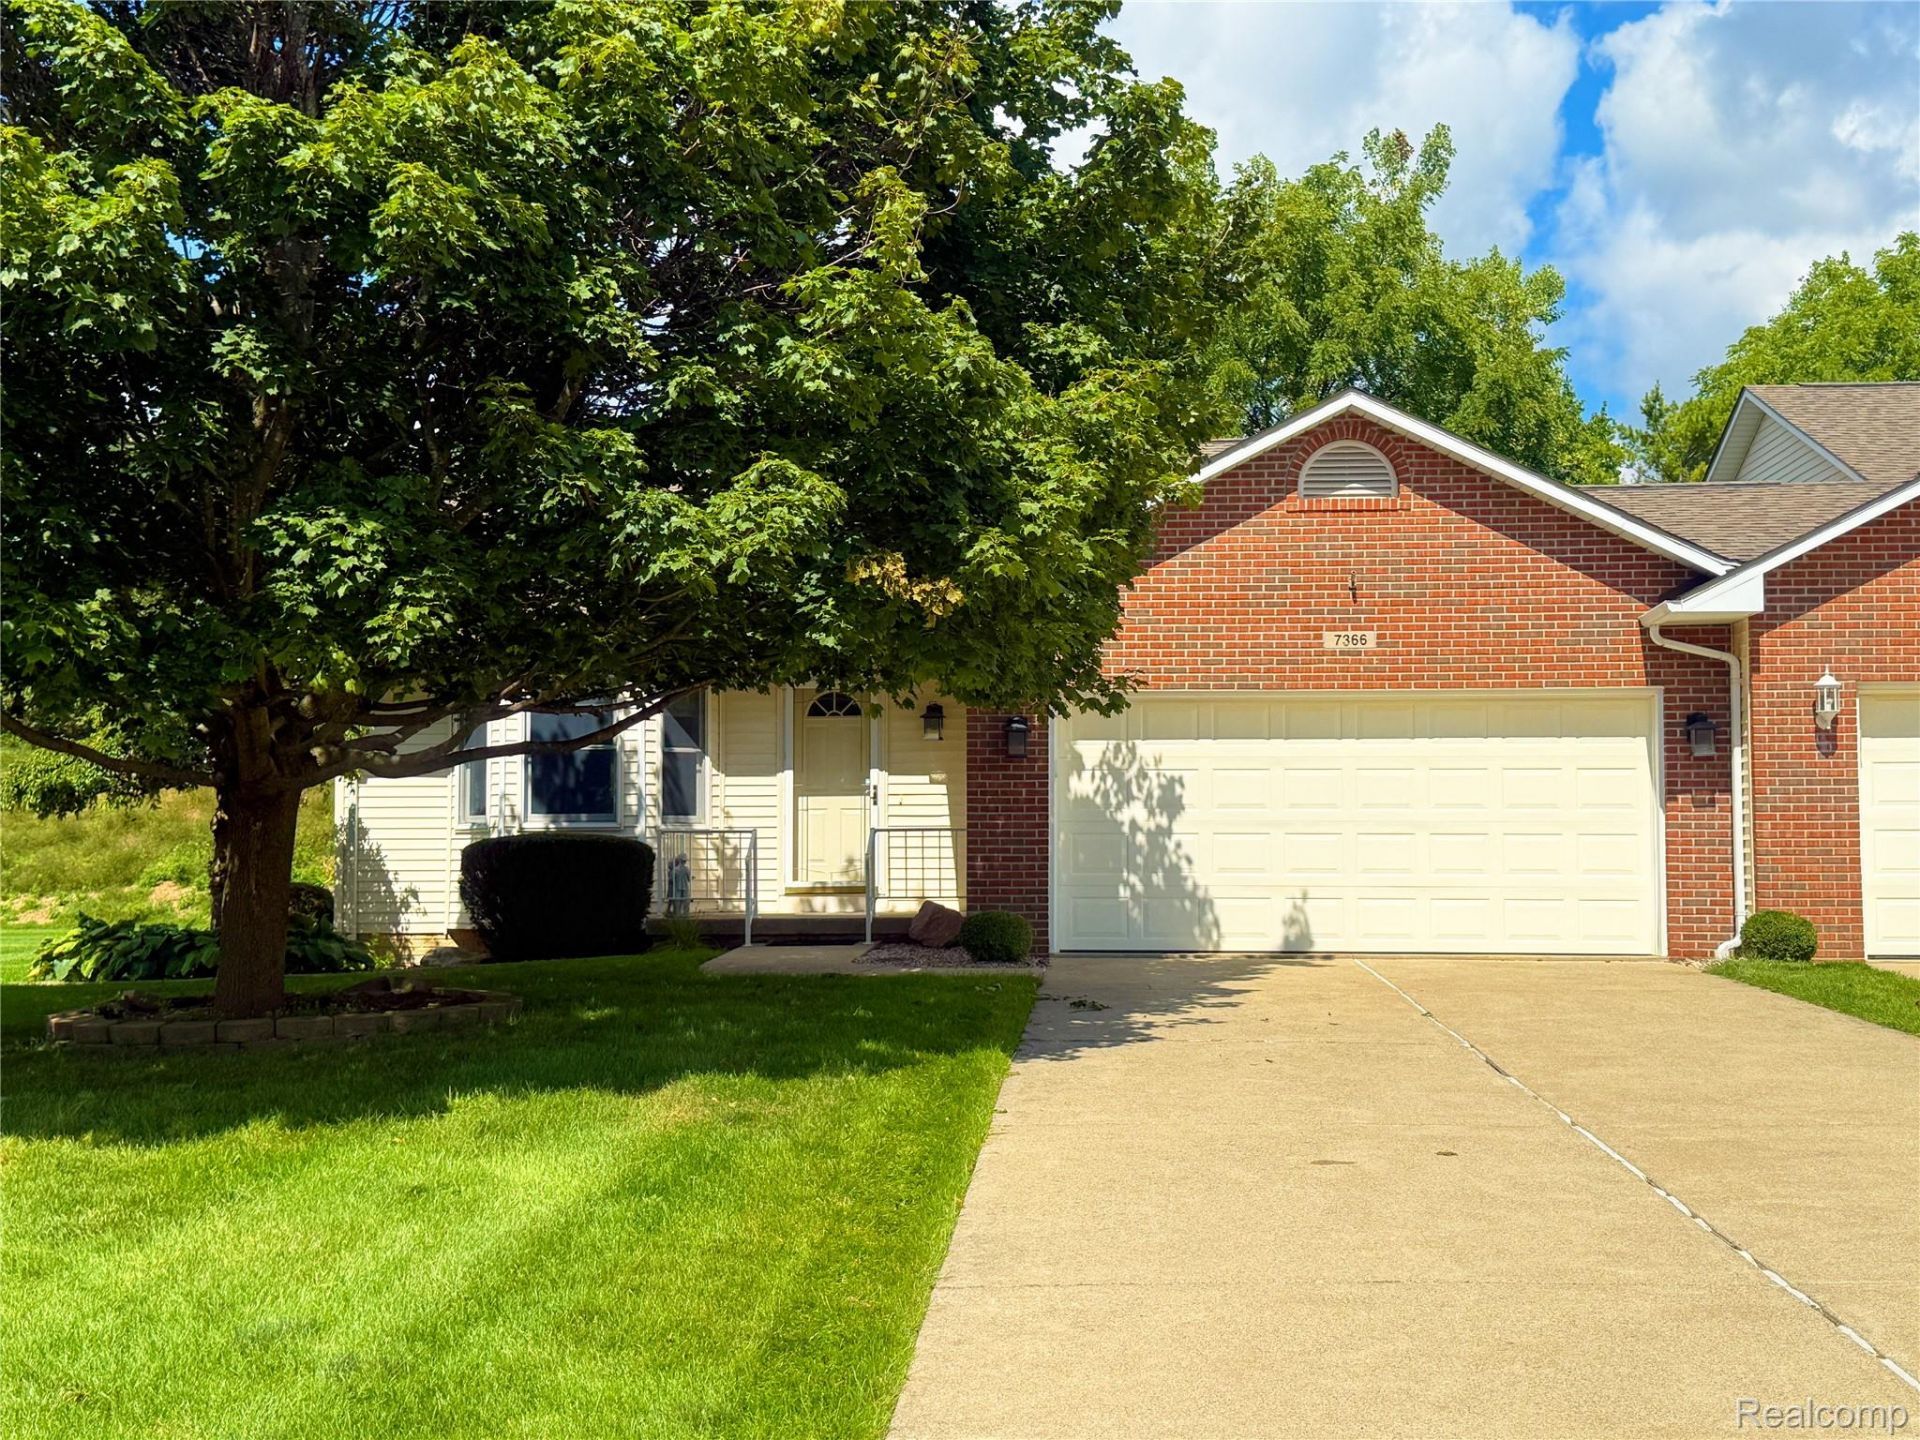
Welcome to 7366 Cross Creek Dr.-a beautifully maintained, truly turn-key home where comfort, thoughtful updates, newer appliances, and flexible living spaces come together. Pride of ownership is evident throughout! The main level features 2 bedrooms and 2 full baths, while the finished lower level adds a third bedroom, convenient half bath, and an abundance of additional living space. This is much more than a finished basement-it's a destination of its own! Gather around the fireplace, settle into the TV area for movie night or the big game, and enjoy plenty of room for entertaining family and friends. A workshop area provides space for projects and hobbies, while generous storage keeps everything organized and out of sight. One of the home's standout features is the recently enclosed sunroom, a wonderful retreat where walls of windows bring the outdoors in and provide peaceful views of the surrounding natural setting. Enjoy your morning coffee, curl up with a book, entertain friends, or simply relax and watch the seasons change. With its meticulous condition, versatile floor plan, exceptional finished lower level, and inviting sunroom, this is a home designed to be lived in and enjoyed from day one. Move in, unpack, and start enjoying everything this home has to offer!
Property Features
Property Type: Residential - Condominium
Basement: Finished
Basement: Yes
Cooling: Central Air
Garage: 2 car attached
Heating: Forced Air, Natural Gas
Home Style: Ranch
Roof Type: Asphalt
Stories: 1.0
Taxes: $4,274
Year Built: 2000
Feature Descriptions
Appliances: Built In Electric Oven, Built In Refrigerator, Dishwasher, Dryer, Washer
Days on Site: 6
Exterior: Vinyl Siding
Fireplace: Basement, Gas
HOA Fee: 120/ Monthly
Lot: Level
Parcel#: 5836651226
Parking: Two Car Garage, Attached
Parking Notes: Two Car Garage, Attached
Patio/Porch: Porch
Pets Allowed: Yes
Sewer: Public Sewer
Summer Tax: 3458
Utilities: Cable Available, Underground Utilities
Water: Public
Winter Tax: 816
Room Sizes
Great Room: 21 X 13
Family Room: 24 X 21
Three Season Room: 13 X 13
Bedroom: 13 X 12
Bath Full: 9 X 5
Bath Lav: 5 X 5
Other: 16 X 19
Local Schools
School District: SwartzCreek
Listed By / Shown By
Listed By
Agency Name: Berkshire Hathaway HomeServices Michigan Real Est
Agency Phone: 8106290680
Shown By
Agent Name: Megan Black
Agent Phone: (810) 227-1016 ext. 210
Agency Title: Griffith Realty

Estimate Your Payment
Estimated Payment
$ 1,010.40 per month $578.42 Principal & Interest $356.17 Property Tax $75.80 Homeowner's InsuranceChange Payment Information

IDX provided courtesy of Realcomp II Ltd.
©2021 Realcomp II Ltd. Shareholders
Privacy Policy / DMCA Notice / ADA Accessibility


This site is hosted, designed and copyright
© 1994 - 2026 by
Delta Media Group, Inc. -- Patent Pending --
7366 Cross Creek Drive | MLS# 20261068108
This condo located at 7366 Cross Creek Drive, Swartz Creek, Mi 48473 is currently listed for sale with an asking price of $259,900. This property was built in 2000 and has 3 bedrooms and 2 full and 1 partial baths with 2440 sq. ft. Cross Creek Drive is located in the S P R I N G B R O O K C O L O N Y subdivision within the SwartzCreek school district. Search S P R I N G B R O O K C O L O N Y real estate on mblack.griffithrealty.com today.