MeganBlack

BEDS0
BATHS4 full 1 partial
SQUARE FEET4,625
MLS#20261066404
STATUSActive
PROPERTY TYPEMulti Unit - Multiple
SUBDIVISIONG R O S F I E L D S C H U L T E S S U B O F E P T O F P C 78 P L A T S
SCHOOLDetroit
Property Description
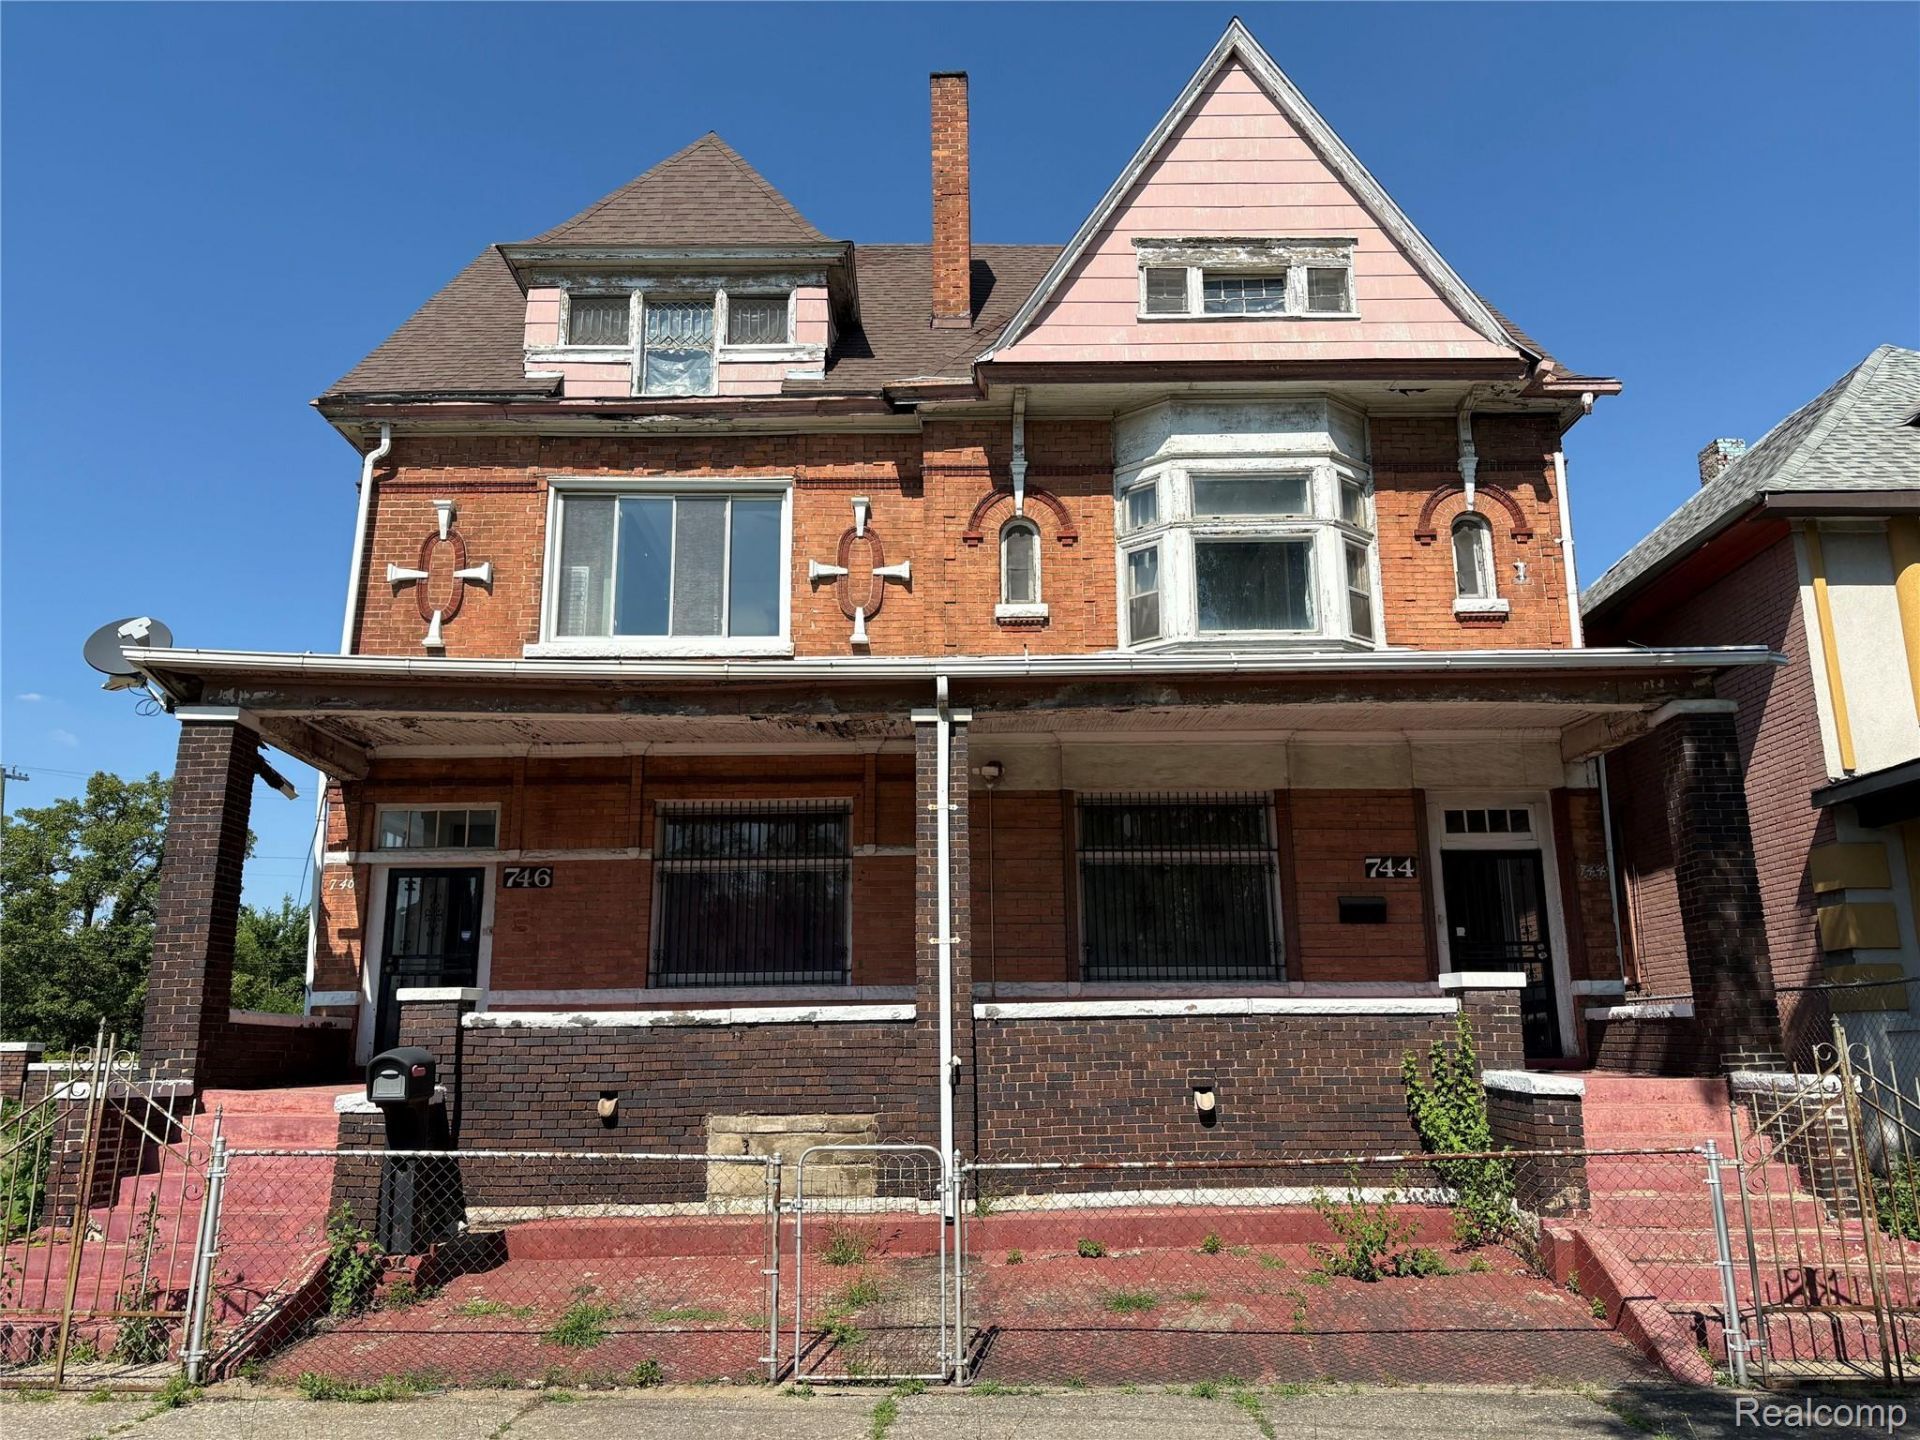
All reasonable offers will be considered! Send it over!Multi-Unit Investment Property for Sale in DetroitExceptional opportunity to own a multi-unit residential property in a prime Detroit location with tremendous upside potential. Rich in character, the building features beautifully preserved original wood finishes, multiple fireplaces, spacious open living areas, and a blend of classic architecture with select modern opportunity, including some vinyl windows and a bathroom already updated.Outside, a gated rear parking slab provides added convenience for residents. Ideally located just west of Corktown, close to the Detroit River, and just minutes from New Center neighborhood where the $3 billion Future of Health development is planned; a landmark joint venture between Henry Ford Health, Michigan State University, and the Detroit Pistons organization. When complete, this project will add a 1.2 million sq ft hospital tower, a 335,000 sq ft research center, and 662 new mixed-income apartments within short distance of this property. The demand that follows that kind of institutional investment - healthcare workers, university staff, researchers, and support personnel means that this property offers an outstanding opportunity for investors or owner-occupants looking to bring their vision to life in one of Detroit's most sought-after areas.
Property Features
Property Type: Multi Unit - Multiple
Basement: Unfinished
Basement: Yes
Heating: Forced Air, Natural Gas
Home Style: Duplex
Lot Size: 0.14 Acres
Stories: 3.0
Taxes: $2,573
Year Built: 1905
Feature Descriptions
Days on Site: 11
Exterior: Brick
Lot Dimensions: 45X132
Parcel#: W12I009800S
Pets Allowed: Yes
Sewer: Public Sewer
Summer Tax: 1176
Units: 2
Water: Public
Winter Tax: 1397
Local Schools
School District: Detroit
Listed By / Shown By
Listed By
Agency Name: Avenue Group Homes, LLC
Agency Phone: 2486303099
Shown By
Agent Name: Megan Black
Agent Phone: (810) 227-1016 ext. 210
Agency Title: Griffith Realty

Estimate Your Payment
Estimated Payment
$ 868.65 per month $578.42 Principal & Interest $214.42 Property Tax $75.80 Homeowner's InsuranceChange Payment Information

IDX provided courtesy of Realcomp II Ltd.
©2021 Realcomp II Ltd. Shareholders
Privacy Policy / DMCA Notice / ADA Accessibility


This site is hosted, designed and copyright
© 1994 - 2026 by
Delta Media Group, Inc. -- Patent Pending --
744 W Grand Boulevard | MLS# 20261066404
This multi-family property located at 744 W Grand Boulevard , Detroit, Mi 48216 is currently listed for sale with an asking price of $259,900. W Grand Boulevard is located within the Detroit school district. Search Detroit real estate on mblack.griffithrealty.com today.