MeganBlack

BEDS5
BATHS3 full 1 partial
SQUARE FEET4,294
MLS#20261085396
STATUSActive
PROPERTY TYPEResidential - Single Family
SCHOOLCarmanAinsworth
Property Description
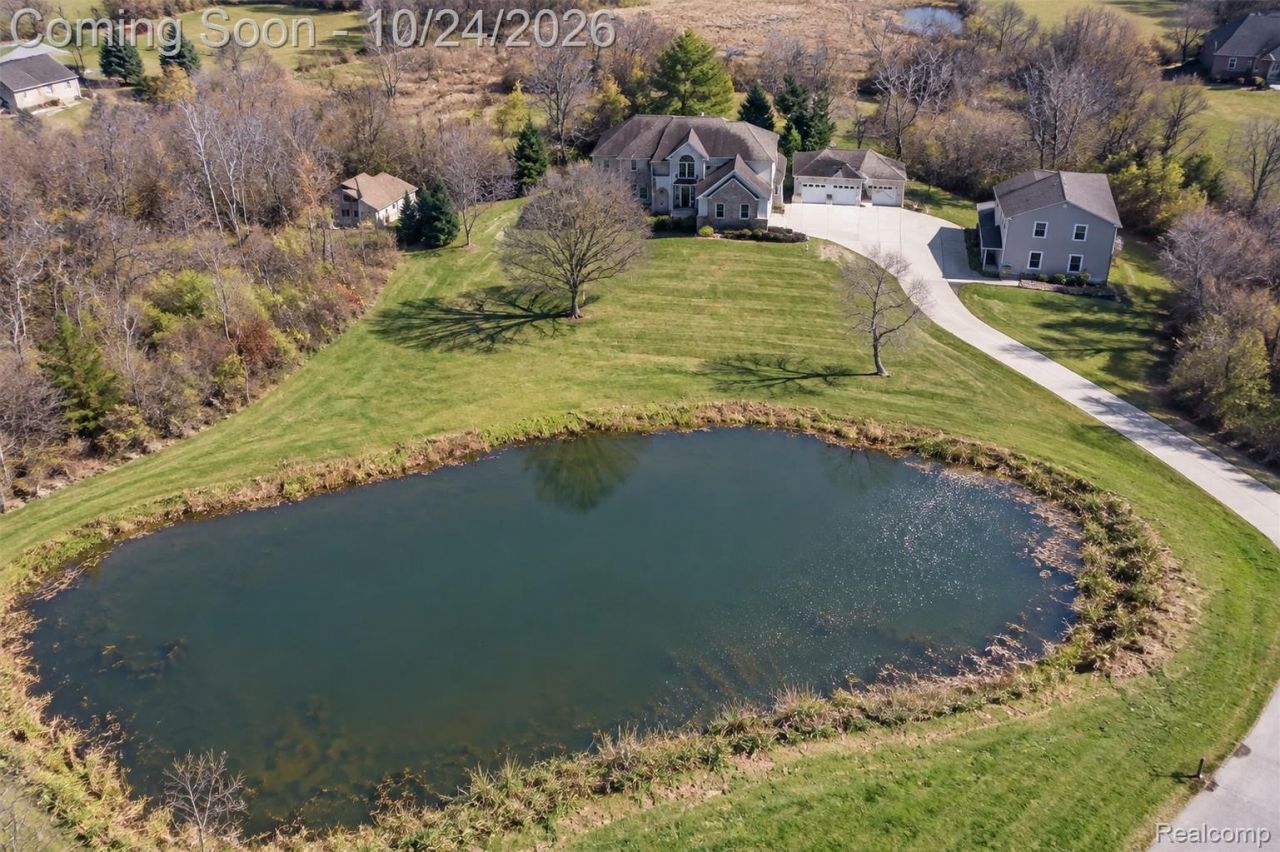
Your Private 3.5-Acre Oasis: Space, Serenity, and Superior Amenities!. Escape to this commanding 5-bedroom, 3.5-bath estate designed for those who value both privacy and room to grow. Situated on 3.5 acres of scenic grounds, the exterior is an entertainer's paradise featuring your own private pond, a pristine in-ground pool, and a massive 5-car garage perfect for hobbies, a workshop, or vehicle collections. Inside, the thoughtfully designed floor plan makes an immediate impression with soaring ceilings, a cozy fireplace, an open loft, and a private library ideal for a quiet home office. The gourmet kitchen anchors the home, seamlessly flowing into open living spaces that radiate warmth. Enjoy the rare luxury of a peaceful, tucked-away setting that is still conveniently minutes from the expressway for an effortless commute. A rare combination of acreage, comfort, and accessibility-schedule your tour today!
Property Features
Property Type: Residential - Single Family
Basement: Yes
Basement: Unfinished
Cooling: Central Air
Fenced: Yes
Garage: 5 car attached
Heating: Forced Air, Natural Gas
Home Style: Contemporary
Lot Size: 3.50 Acres
Roof Type: Asphalt
Stories: 2.0
Taxes: $7,405
Year Built: 1994
Amenities
Lighting
Feature Descriptions
Appliances: Built In Gas Oven, Built In Gas Range, Disposal, Energy Star Qualified Dryer, Energy Star Qualified Dishwasher, Energy Star Qualified Refrigerator, Energy Star Qualified Washer, Microwave, Stainless Steel Appliances
Body of Water: Pond
Days on Site: 1
Exterior: Block, Vinyl Siding
Fencing: Back Yard, Fenced, Front Yard
Fireplace: Great Room
Laundry: Laundry Room
Lot Dimensions: 230X660
Other Structures: Pole Barn
Parcel#: 1514400024
Parking: Five Car Garage, Attached
Parking Notes: Five Car Garage, Attached
Patio/Porch: Patio, Porch
Pool: Above Ground, Outdoor Pool
Sewer: Septic Tank
Summer Tax: 4632
Water: Well
Water Features: Pond
Winter Tax: 2773
Room Sizes
Bath Full: 11 X 11
Bath Lav: 8 X 5
Bedroom: 18 X 11
Primary Bedroom: 21 X 13
Great Room: 33 X 23
Laundry: 10 X 8
Living Room: 22 X 14
Primary Bathroom: 17 X 8
Dining Room: 19 X 14
Kitchen: 16 X 12
Library: 23 X 9
Local Schools
School District: CarmanAinsworth
Listed By / Shown By
Listed By
Agency Name: Berkshire Hathaway HomeServices Kee Realty Clinton
Agency Phone: 5868400400
Shown By
Agent Name: Megan Black
Agent Phone: (810) 227-1016 ext. 210
Agency Title: Griffith Realty

Estimate Your Payment
Estimated Payment
$ 2,301.11 per month $1,488.90 Principal & Interest $617.08 Property Tax $195.13 Homeowner's InsuranceChange Payment Information

IDX provided courtesy of Realcomp II Ltd.
©2021 Realcomp II Ltd. Shareholders
Privacy Policy / DMCA Notice / ADA Accessibility


This site is hosted, designed and copyright
© 1994 - 2026 by
Delta Media Group, Inc. -- Patent Pending --
7471 Brewer Road | MLS# 20261085396
This single family home located at 7471 Brewer Road, Mundy Township, Mi 48507 is currently listed for sale with an asking price of $669,000. This property was built in 1994 and has 5 bedrooms and 3 full and 1 partial baths with 4294 sq. ft. Brewer Road is located within the CarmanAinsworth school district. Search Mundy Township real estate on mblack.griffithrealty.com today.