MeganBlack

BEDS2
BATHS1 full
SQUARE FEET1,000
MLS#20251054905
STATUSActive
PROPERTY TYPEResidential - Single Family
SUBDIVISIONR I V E R R O U G E I M P R O V C O S S U B
SCHOOLRiverRouge
Property Description
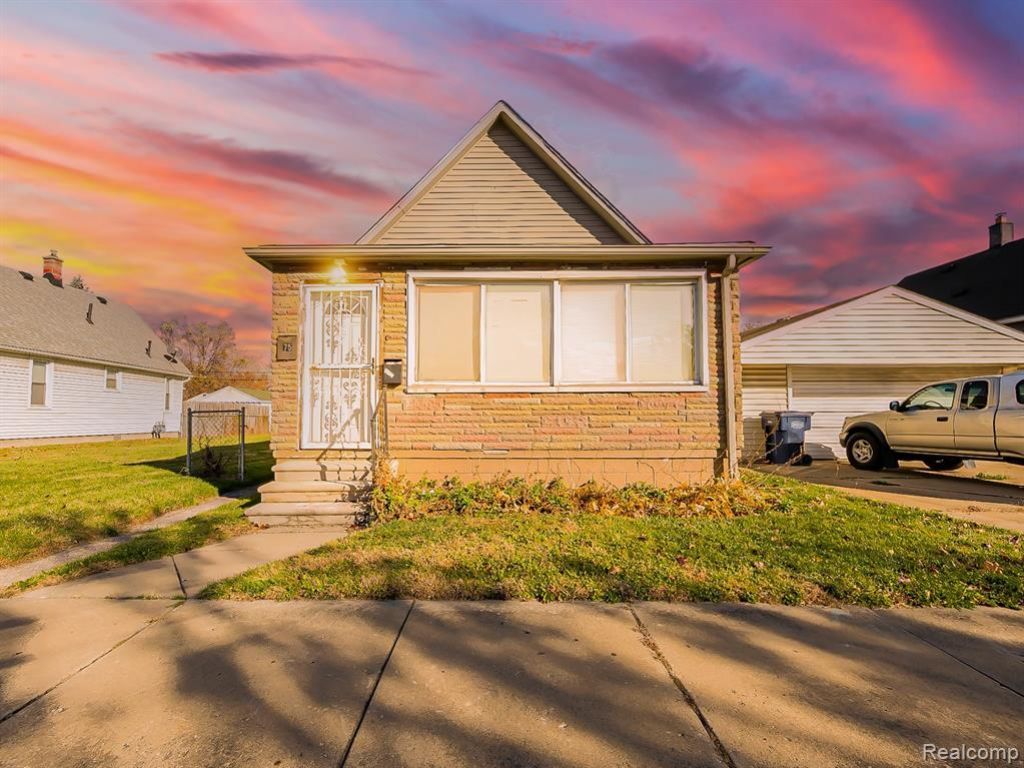
Situated on a double-wide lot, this updated 3-bedroom home offers great space and practical features throughout. The main level feels refreshed with brand new vinyl flooring and new baseboards in the living room, dining area, and bedrooms. An enclosed front porch adds extra room for relaxing or storage, while the 2.5-car garage provides plenty of space for vehicles, tools, or hobby use. The home includes a Florida room at the back, offering additional flexible space. Conveniently located within walking distance to schools, shopping, and local parks, this property offers an excellent opportunity for both homeowners and investors. City of River Rouge Inspection completed. Report available in MLS documents. Home is being sold as-is, buyer to assume responsibility for all city-required repairs and re-inspection fees necessary to obtain the Certificat of Occupancy prior to occupancy
Property Features
Property Type: Residential - Single Family
Garage: 2
Heating: Forced Air, Natural Gas
Home Style: Bungalow
Lot Size: 0.08 Acres
Roof Type: Asphalt
Stories: 1.5
Taxes: $1,423
Year Built: 1903
Feature Descriptions
Appliances: Dryer, Free Standing Electric Range, Free Standing Refrigerator, Washer
Days on Site: 290
Exterior: Brick
Lot Dimensions: 30X110
Parcel#: 50005080142000
Parking: Two Car Garage, Detached
Parking Notes: Two Car Garage, Detached
Patio/Porch: Enclosed
Sewer: Public Sewer
Summer Tax: 1022.7
Water: Public
Winter Tax: 400.7
Room Sizes
Laundry: 12 X 8
Bath Full: 7 X 5
Bedroom: 10 X 8
Kitchen: 12 X 11
Dining Room: 13 X 11
Living Room: 15 X 11
Three Season Room: 6 X 17
Local Schools
School District: RiverRouge
Listed By / Shown By
Listed By
Agency Name: EXP Z Real Estate
Agency Phone: 2489371337
Shown By
Agent Name: Megan Black
Agent Phone: (810) 227-1016 ext. 210
Agency Title: Griffith Realty

Estimate Your Payment
Estimated Payment
$ 275.91 per month $139.10 Principal & Interest $118.58 Property Tax $18.23 Homeowner's InsuranceChange Payment Information

IDX provided courtesy of Realcomp II Ltd.
©2021 Realcomp II Ltd. Shareholders
Privacy Policy / DMCA Notice / ADA Accessibility


This site is hosted, designed and copyright
© 1994 - 2026 by
Delta Media Group, Inc. -- Patent Pending --
75 E Henry Street | MLS# 20251054905
This single family home located at 75 E Henry Street, River Rouge, Mi 48218 is currently listed for sale with an asking price of $62,500. This property was built in 1903 and has 2 bedrooms and 1 full baths with 1000 sq. ft. E Henry Street is located in the R I V E R R O U G E I M P R O V C O S S U B subdivision within the RiverRouge school district. Search R I V E R R O U G E I M P R O V C O S S U B real estate on mblack.griffithrealty.com today.