MeganBlack

BEDS3
BATHS1 full 1 partial
SQUARE FEET2,125
MLS#20261070477
STATUSActive
PROPERTY TYPEResidential - Single Family
SUBDIVISIONG O U L D M A N O R
SCHOOLSwartzCreek
Property Description
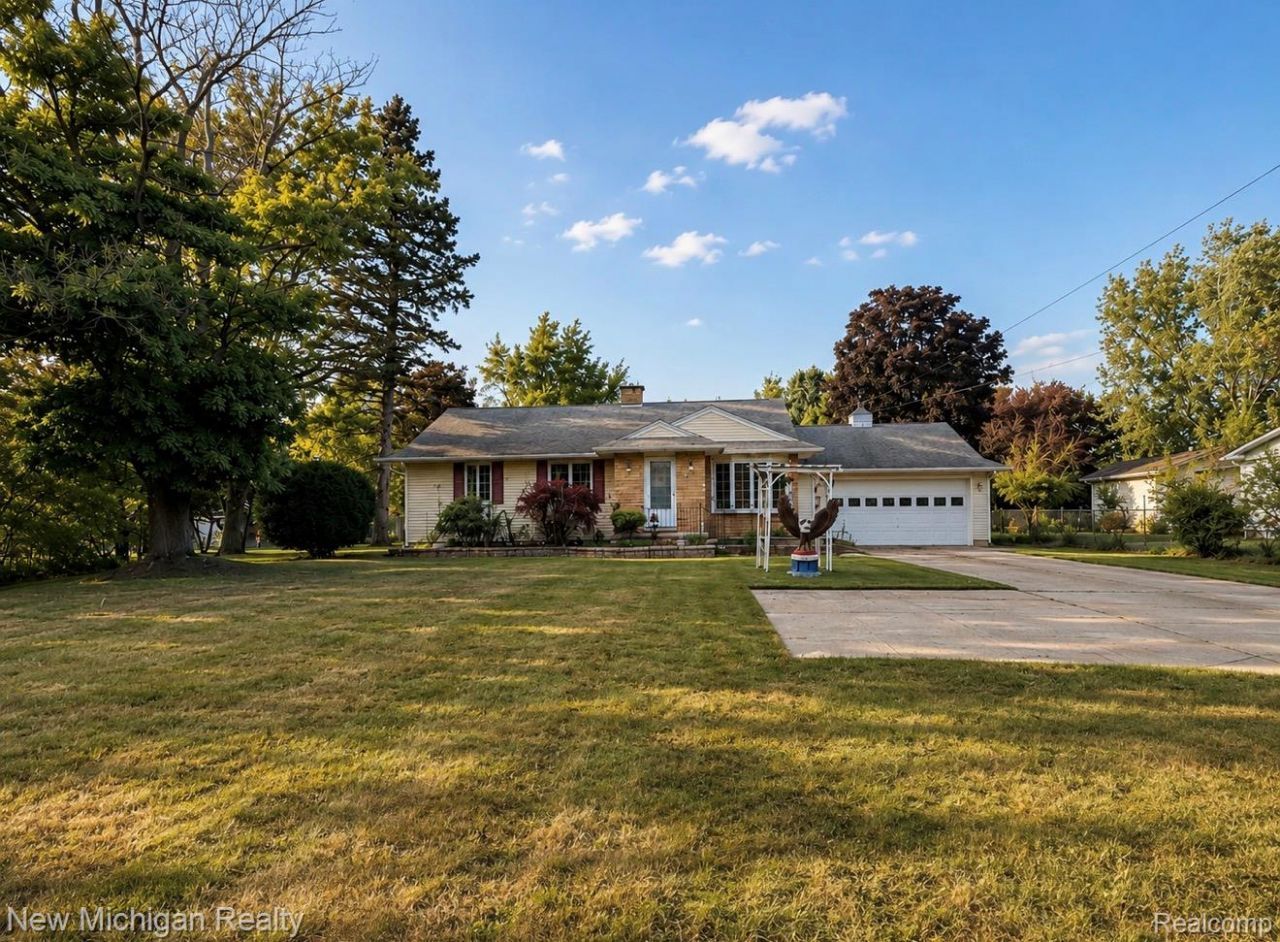
Welcome home to this inviting 3-bedroom, 1.5-bath ranch situated on just under half an acre in Gaines Township within the Swartz Creek School District. Inside, you'll find a spacious living room along with an additional great room at the back of the home, featuring a cozy wood-burning fireplace and plenty of room to gather. Step through the slider onto the back deck overlooking the fully fenced backyard-perfect for entertaining, pets, or simply enjoying the outdoors. Additional highlights include central air, a generator, an attached 2-car garage, and a full basement offering plenty of storage and room to make it your own. With generous living spaces, a great backyard, and plenty of room both inside and out, this home is ready for its next owners to settle in and make it their own.
Property Features
Property Type: Residential - Single Family
Basement: Full, Partially Finished
Basement: Yes
Cooling: Ceiling Fans, Central Air
Fenced: Yes
Garage: 2 car attached
Heating: Forced Air, Natural Gas
Home Style: Ranch
Lot Size: 0.46 Acres
Roof Type: Asphalt
Stories: 1.0
Taxes: $3,114
Year Built: 1961
Feature Descriptions
Days on Site: 1
Exterior: Stone, Vinyl Siding
Fencing: Back Yard, Fenced
Fireplace: Family Room, Wood Burning
Lot Dimensions: 100x202x98x201
Parcel#: 1012551009
Parking: Two Car Garage, Attached, Direct Access, Garage Faces Front, Side Entrance
Parking Notes: Two Car Garage, Attached, Direct Access, Garage Fa
Patio/Porch: Deck, Porch
Sewer: Septic Tank
Summer Tax: 1007
Water: Well
Winter Tax: 2107
Room Sizes
Bedroom: 11 X 11
Primary Bedroom: 13 X 11
Kitchen: 12 X 9
Great Room: 17 X 13
Dining Room: 13 X 10
Family Room: 19 X 12
Local Schools
School District: SwartzCreek
Listed By / Shown By
Listed By
Agency Name: New Michigan Realty
Agency Phone: 8102021200
Shown By
Agent Name: Megan Black
Agent Phone: (810) 227-1016 ext. 210
Agency Title: Griffith Realty

Estimate Your Payment
Estimated Payment
$ 926.57 per month $589.78 Principal & Interest $259.50 Property Tax $77.29 Homeowner's InsuranceChange Payment Information

IDX provided courtesy of Realcomp II Ltd.
©2021 Realcomp II Ltd. Shareholders
Privacy Policy / DMCA Notice / ADA Accessibility


This site is hosted, designed and copyright
© 1994 - 2026 by
Delta Media Group, Inc. -- Patent Pending --
7524 Reid Road | MLS# 20261070477
This single family home located at 7524 Reid Road , Gaines Township, Mi 48473 is currently listed for sale with an asking price of $265,000. This property was built in 1961 and has 3 bedrooms and 1 full and 1 partial baths with 2125 sq. ft. Reid Road is located in the G O U L D M A N O R subdivision within the SwartzCreek school district. Search G O U L D M A N O R real estate on mblack.griffithrealty.com today.