MeganBlack

BEDS2
BATHS1 full
SQUARE FEET1,004
MLS#20261068185
STATUSPending
PROPERTY TYPEResidential - Single Family
SUBDIVISIONL A K E S H A N N O N 5
SCHOOLLinden
Property Description
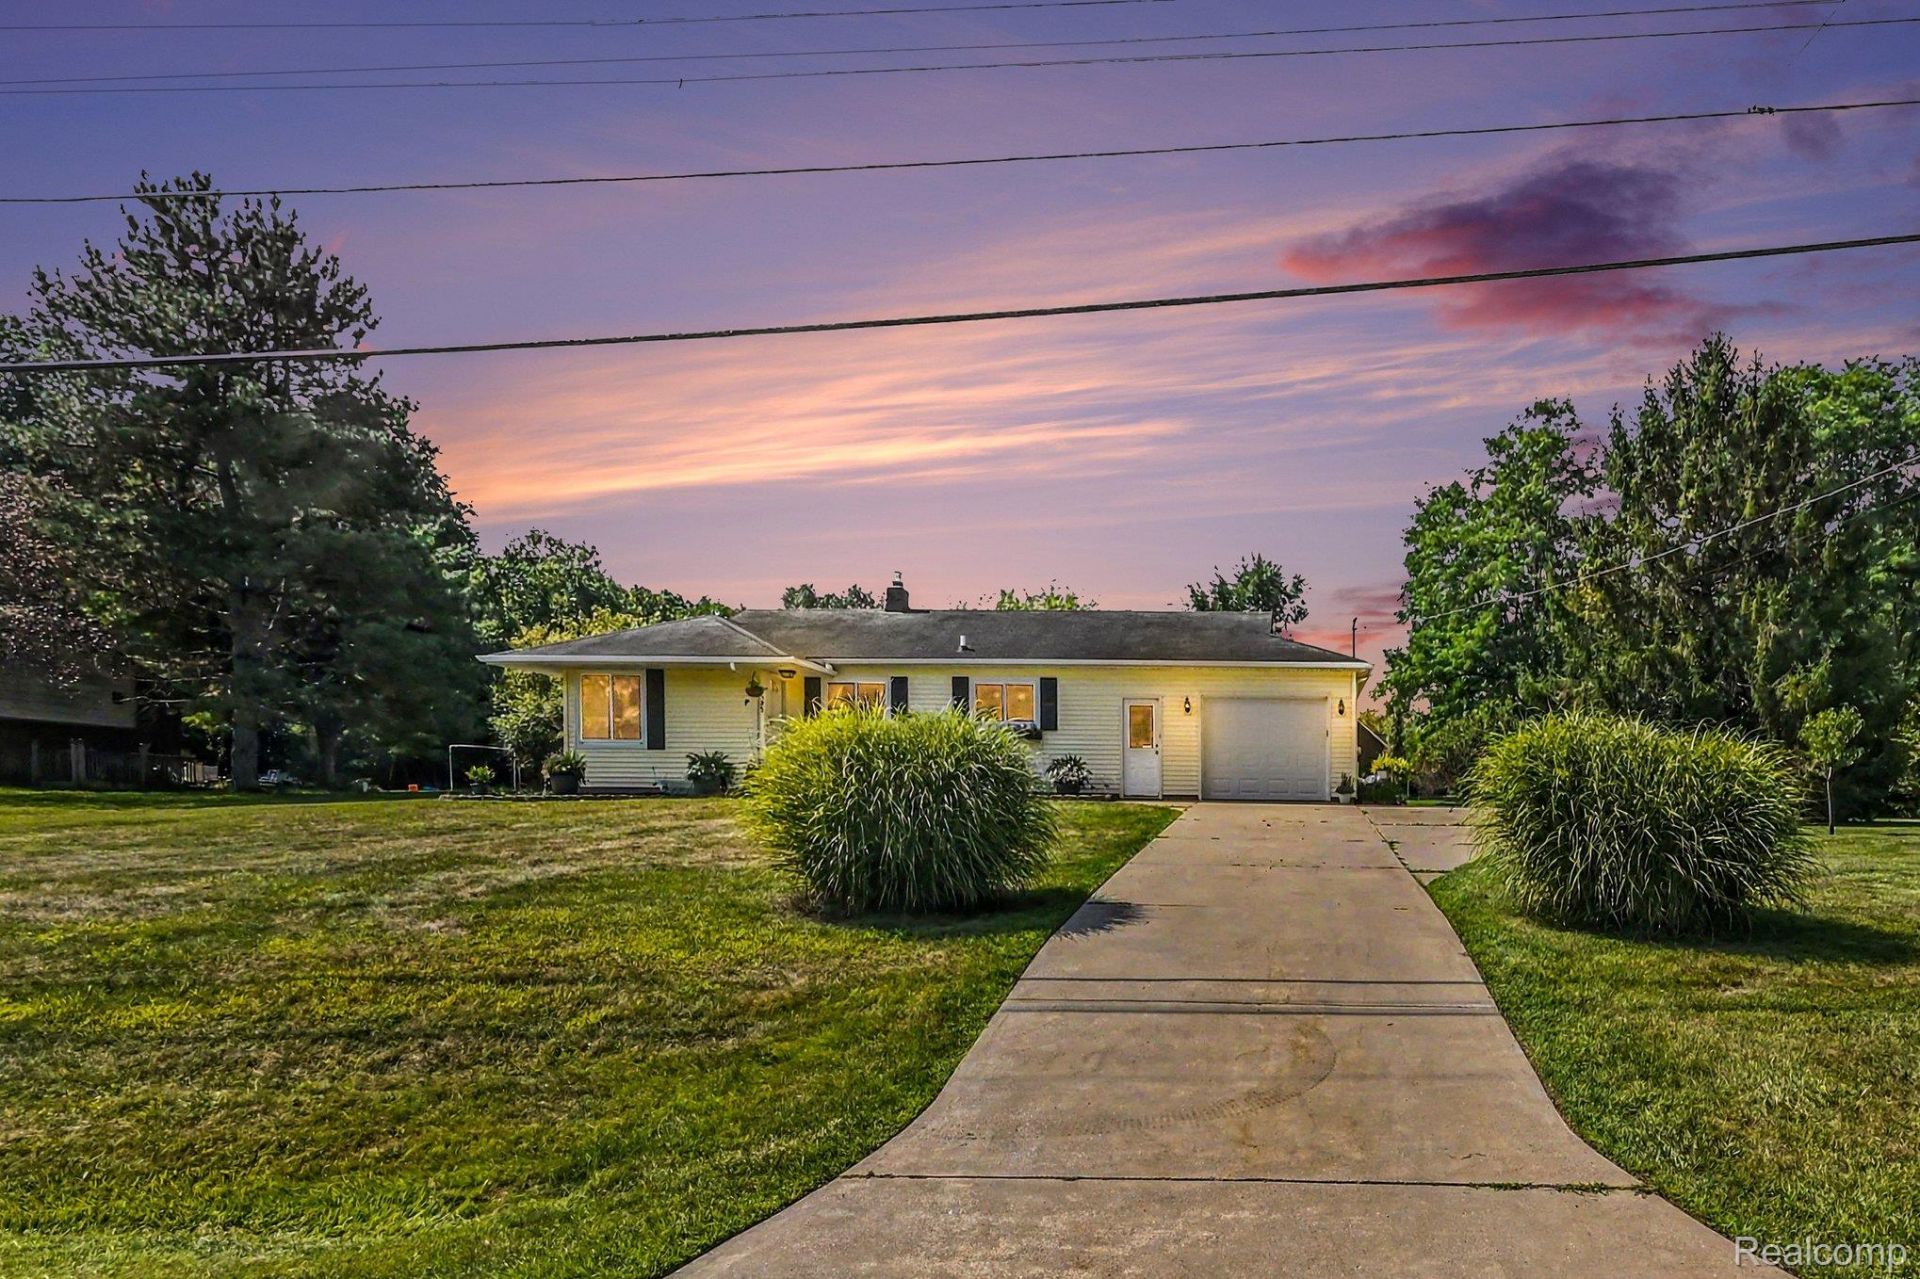
Welcome to this 2 bedroom, 1 bath, ranch home with a 1 car garage attached garage on almost half an acre with beautiful landscaping including established garden beds with fresh mulch around the home. Located in a quiet family friendly neighborhood with access to Lake Shannon, a private, all-sports 272-acre lake in Fenton's Tyrone Township. Lake Shannon offers open water for boating and skiing, swim areas, islands, and seasonal community events such as ski shows and fireworks. Enter the living room with large windows allowing ample natural light. Updated kitchen features subway tile backsplash, new cabinets and countertop, stainless steel appliances including a newer dishwasher, stove, refrigerator and built-in microwave. Hardwood flooring throughout. Recent updates include a brand-new furnace and central air, washer and dryer approximately 3 years old, water softener bladder tank, reverse osmosis system. Back patio and large yard offer a great place to relax or entertain. Close to US-23 and M-59 for an easy commute. Short distance to schools, parks and Downtown Fenton providing excellent options for shopping, dining and much more. This home offers efficient single-level living and the feel of living in the country in the city. Schedule your private showing today.
Property Features
Property Type: Residential - Single Family
Basement: Yes
Basement: Unfinished
Cooling: Ceiling Fans, Central Air
Garage: 1 car attached
Heating: Forced Air, Natural Gas
Home Style: Ranch
Lot Size: 0.47 Acres
Stories: 1.0
Taxes: $1,929
Year Built: 1965
Feature Descriptions
Appliances: Dishwasher, Dryer, Free Standing Gas Range, Free Standing Refrigerator, Microwave, Stainless Steel Appliances, Washer
Body of Water: Lake Shannon
Days on Site: 10
Exterior: Vinyl Siding
HOA Fee: 673/ Annually
Laundry: Laundry Room
Lot Dimensions: 123X165
Parcel#: 0430102007
Parking: One Car Garage, Attached
Parking Notes: One Car Garage, Attached
Patio/Porch: Patio, Porch
Sewer: Septic Tank
Summer Tax: 771
Water: Well
Water Features: All Sports Lake, Lake Privileges
Winter Tax: 1158
Room Sizes
Bath Full: 9 X 8
Bedroom: 10 X 11
Laundry: 8 X 10
Living Room: 12 X 17
Dining Room: 11 X 10
Local Schools
School District: Linden
Listed By / Shown By
Listed By
Agency Name: EXP Realty - Mark White & Associates
Agency Phone: 2696004397
Shown By
Agent Name: Megan Black
Agent Phone: (810) 227-1016 ext. 210
Agency Title: Griffith Realty

Estimate Your Payment
Estimated Payment
$ 903.33 per month $656.54 Principal & Interest $160.75 Property Tax $86.04 Homeowner's InsuranceChange Payment Information

IDX provided courtesy of Realcomp II Ltd.
©2021 Realcomp II Ltd. Shareholders
Privacy Policy / DMCA Notice / ADA Accessibility


This site is hosted, designed and copyright
© 1994 - 2026 by
Delta Media Group, Inc. -- Patent Pending --
7595 Ledgewood Drive | MLS# 20261068185
This single family home located at 7595 Ledgewood Drive, Tyrone Township, Mi 48430 is currently listed for sale with an asking price of $295,000. This property was built in 1965 and has 2 bedrooms and 1 full baths with 1004 sq. ft. Ledgewood Drive is located in the L A K E S H A N N O N 5 subdivision within the Linden school district. Search L A K E S H A N N O N 5 real estate on mblack.griffithrealty.com today.