MeganBlack

BEDS4
BATHS1 full 1 partial
SQUARE FEET1,311
MLS#20261082346
STATUSActive
PROPERTY TYPEResidential - Single Family
SUBDIVISIONF R I S C H K O R N S P A R K V I E W
SCHOOLDetroit
Property Description
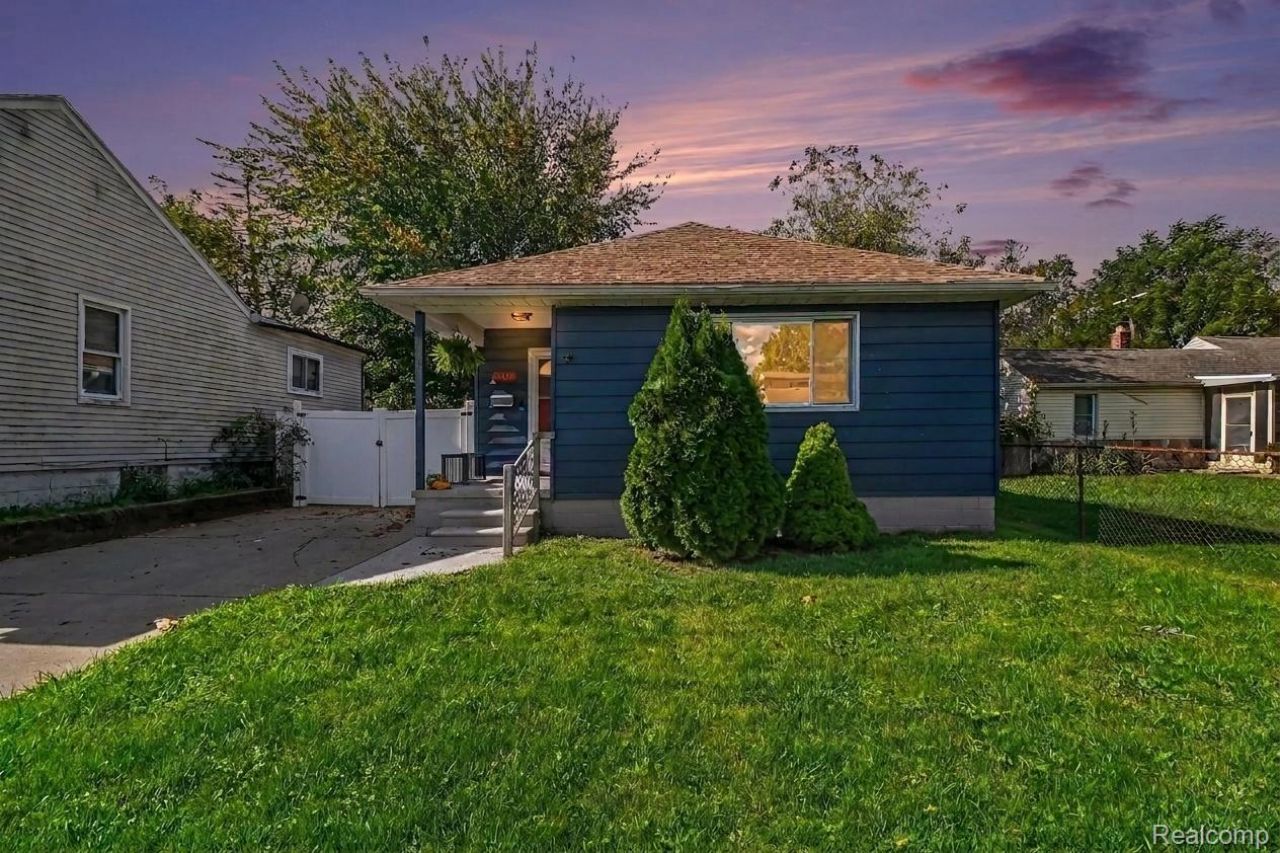
Four Bedrooms, Flexible Living, and an Opportunity to Make It Your Own! Welcome to 7637 Rockdale, a 4-bedroom, 1.5-bath home in Detroit, bordering the established Redford community offering comfortable living and possibilities for personalization. Whether you're a first-time homebuyer, looking for additional bedrooms, or simply seeking a home that accommodates your changing needs, this property offers the flexibility to create a space that truly reflects your lifestyle. This home is conveniently accessible to neighborhood amenities, shopping, dining, parks, and major roadways, this location offers the convenience of suburban living while keeping Metro Detroit destinations within reach. Step outside and discover the outdoor deck, an inviting extension of the home's living space. Imagine enjoying your morning coffee in the fresh air, relaxing with a favorite book on a sunny afternoon, or hosting weekend cookouts and casual gatherings with friends. It's a wonderful setting to unwind and enjoy. Schedule your private showing and discover the possibilities!
Property Features
Property Type: Residential - Single Family
Cooling: Central Air
Heating: Forced Air, Natural Gas
Home Style: Colonial
Lot Size: 0.12 Acres
Roof Type: Asphalt
Stories: 1.5
Taxes: $25
Year Built: 1925
Feature Descriptions
Appliances: Dryer, Free Standing Electric Oven, Free Standing Refrigerator, Washer
Days on Site: 11
Exterior: Vinyl Siding
Fencing: Back Yard
Lot Dimensions: 40X134
Other Structures: Sheds
Parcel#: W22I114555S
Parking: No Garage
Parking Notes: No Garage
Sewer: Sewer At Street
Summer Tax: 11
Water: Public
Winter Tax: 14
Room Sizes
Living Room: 15 X 17
Kitchen: 8 X 16
Dining Room: 14 X 11
Primary Bedroom: 11 X 9
Bedroom: 12 X 23
Bath Full: 5 X 7
Bath Lav: 5 X 5
Laundry: 9 X 12
Local Schools
School District: Detroit
Listed By / Shown By
Listed By
Agency Name: Robinson Realty & Management Group Inc
Agency Phone: 2485939494
Shown By
Agent Name: Megan Black
Agent Phone: (810) 227-1016 ext. 210
Agency Title: Griffith Realty

Estimate Your Payment
Estimated Payment
$ 392.25 per month $344.96 Principal & Interest $2.08 Property Tax $45.21 Homeowner's InsuranceChange Payment Information

IDX provided courtesy of Realcomp II Ltd.
©2021 Realcomp II Ltd. Shareholders
Privacy Policy / DMCA Notice / ADA Accessibility


This site is hosted, designed and copyright
© 1994 - 2026 by
Delta Media Group, Inc. -- Patent Pending --
7637 Rockdale | MLS# 20261082346
This single family home located at 7637 Rockdale , Detroit, Mi 48239 is currently listed for sale with an asking price of $155,000. This property was built in 1925 and has 4 bedrooms and 1 full and 1 partial baths with 1311 sq. ft. Rockdale is located in the F R I S C H K O R N S P A R K V I E W subdivision within the Detroit school district. Search F R I S C H K O R N S P A R K V I E W real estate on mblack.griffithrealty.com today.