MeganBlack

BEDS2
BATHS2 full
SQUARE FEET1,469
MLS#20261043876
STATUSActive
PROPERTY TYPEResidential - Condominium
SUBDIVISIONW A Y N E C O U N T Y C O N D O S U B P L A N 680 L O F T S A T N E W C E N T E R C O O N
SCHOOLDetroit
Property Description
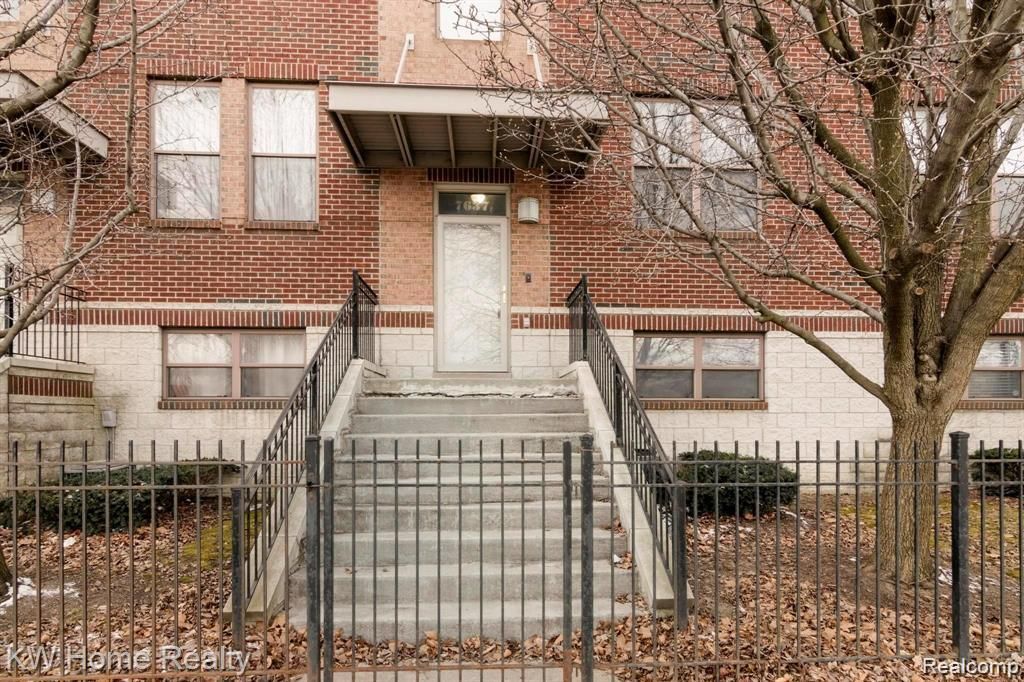
Beautiful condo in the vibrant New Center area, just one block from the Q-Line, restaurants, andshopping. This spacious home features newly updated bathrooms, new flooring throughout, and a large two-car garage with a family room on the ground level. Convenient second-floor laundry and abundant closetspace provide excellent storage options.The remodeled kitchen showcases newer cabinets and opens to a versatile floor plan that offers endlessdecorating possibilities. Enjoy stunning city views from the second-floor balcony.The third floor features a spacious primary suite with a private remodeled bath and jetted tub. A secondbedroom and an additional remodeled bathroom are also located on the third level. Thoughtfully selecteddesigner colors and modern updates throughout make this condo a stylish and inviting place to call home.
Property Features
Property Type: Residential - Condominium
Cooling: Central Air
Garage: 2 car attached
Heating: Forced Air, Natural Gas
Home Style: Townhouse
Roof Type: Asphalt
Stories: 3.0
Taxes: $16,143
Year Built: 2003
Amenities
Balcony
Grounds Maintenance
Feature Descriptions
Appliances: Disposal, Dryer, Free Standing Electric Range, Microwave, Washer
Days on Site: 85
Exterior: Brick
HOA Fee: 445/ Monthly
Laundry: In Unit
Parcel#: W02I001732S042
Parking: Two Car Garage, Attached
Parking Notes: Two Car Garage, Attached
Pets Allowed: Yes
Security: Carbon Monoxide Detectors, Fire Alarm
Sewer: Public Sewer
Summer Tax: 9924
Water: Public
Winter Tax: 6219
Room Sizes
Primary Bedroom: 12 X 15
Bedroom: 12 X 10
Library: 12 X 10
Living Room: 12 X 17
Local Schools
School District: Detroit
Listed By / Shown By
Listed By
Agency Name: Berkshire Hathaway HomeServices Kee Realty Bham
Agency Phone: 2486466200
Shown By
Agent Name: Megan Black
Agent Phone: (810) 227-1016 ext. 210
Agency Title: Griffith Realty

Estimate Your Payment
Estimated Payment
$ 2,138.18 per month $701.05 Principal & Interest $1,345.25 Property Tax $91.88 Homeowner's InsuranceChange Payment Information

IDX provided courtesy of Realcomp II Ltd.
©2021 Realcomp II Ltd. Shareholders
Privacy Policy / DMCA Notice / ADA Accessibility


This site is hosted, designed and copyright
© 1994 - 2026 by
Delta Media Group, Inc. -- Patent Pending --
7637 Woodward Avenue | MLS# 20261043876
This condo located at 7637 Woodward Avenue, Detroit, Mi 48202 is currently listed for sale with an asking price of $315,000. This property was built in 2003 and has 2 bedrooms and 2 full baths with 1469 sq. ft. Woodward Avenue is located in the W A Y N E C O U N T Y C O N D O S U B P L A N 680 L O F T S A T N E W C E N T E R C O O N subdivision within the Detroit school district. Search W A Y N E C O U N T Y C O N D O S U B P L A N 680 L O F T S A T N E W C E N T E R C O O N real estate on mblack.griffithrealty.com today.