MeganBlack

BEDS3
BATHS4 full
SQUARE FEET3,479
MLS#20261082654
STATUSActive
PROPERTY TYPEResidential - Single Family
SUBDIVISIONS W A N C R K H E I G H T S
SCHOOLJeffersonSchoolsMonroeCo
Property Description
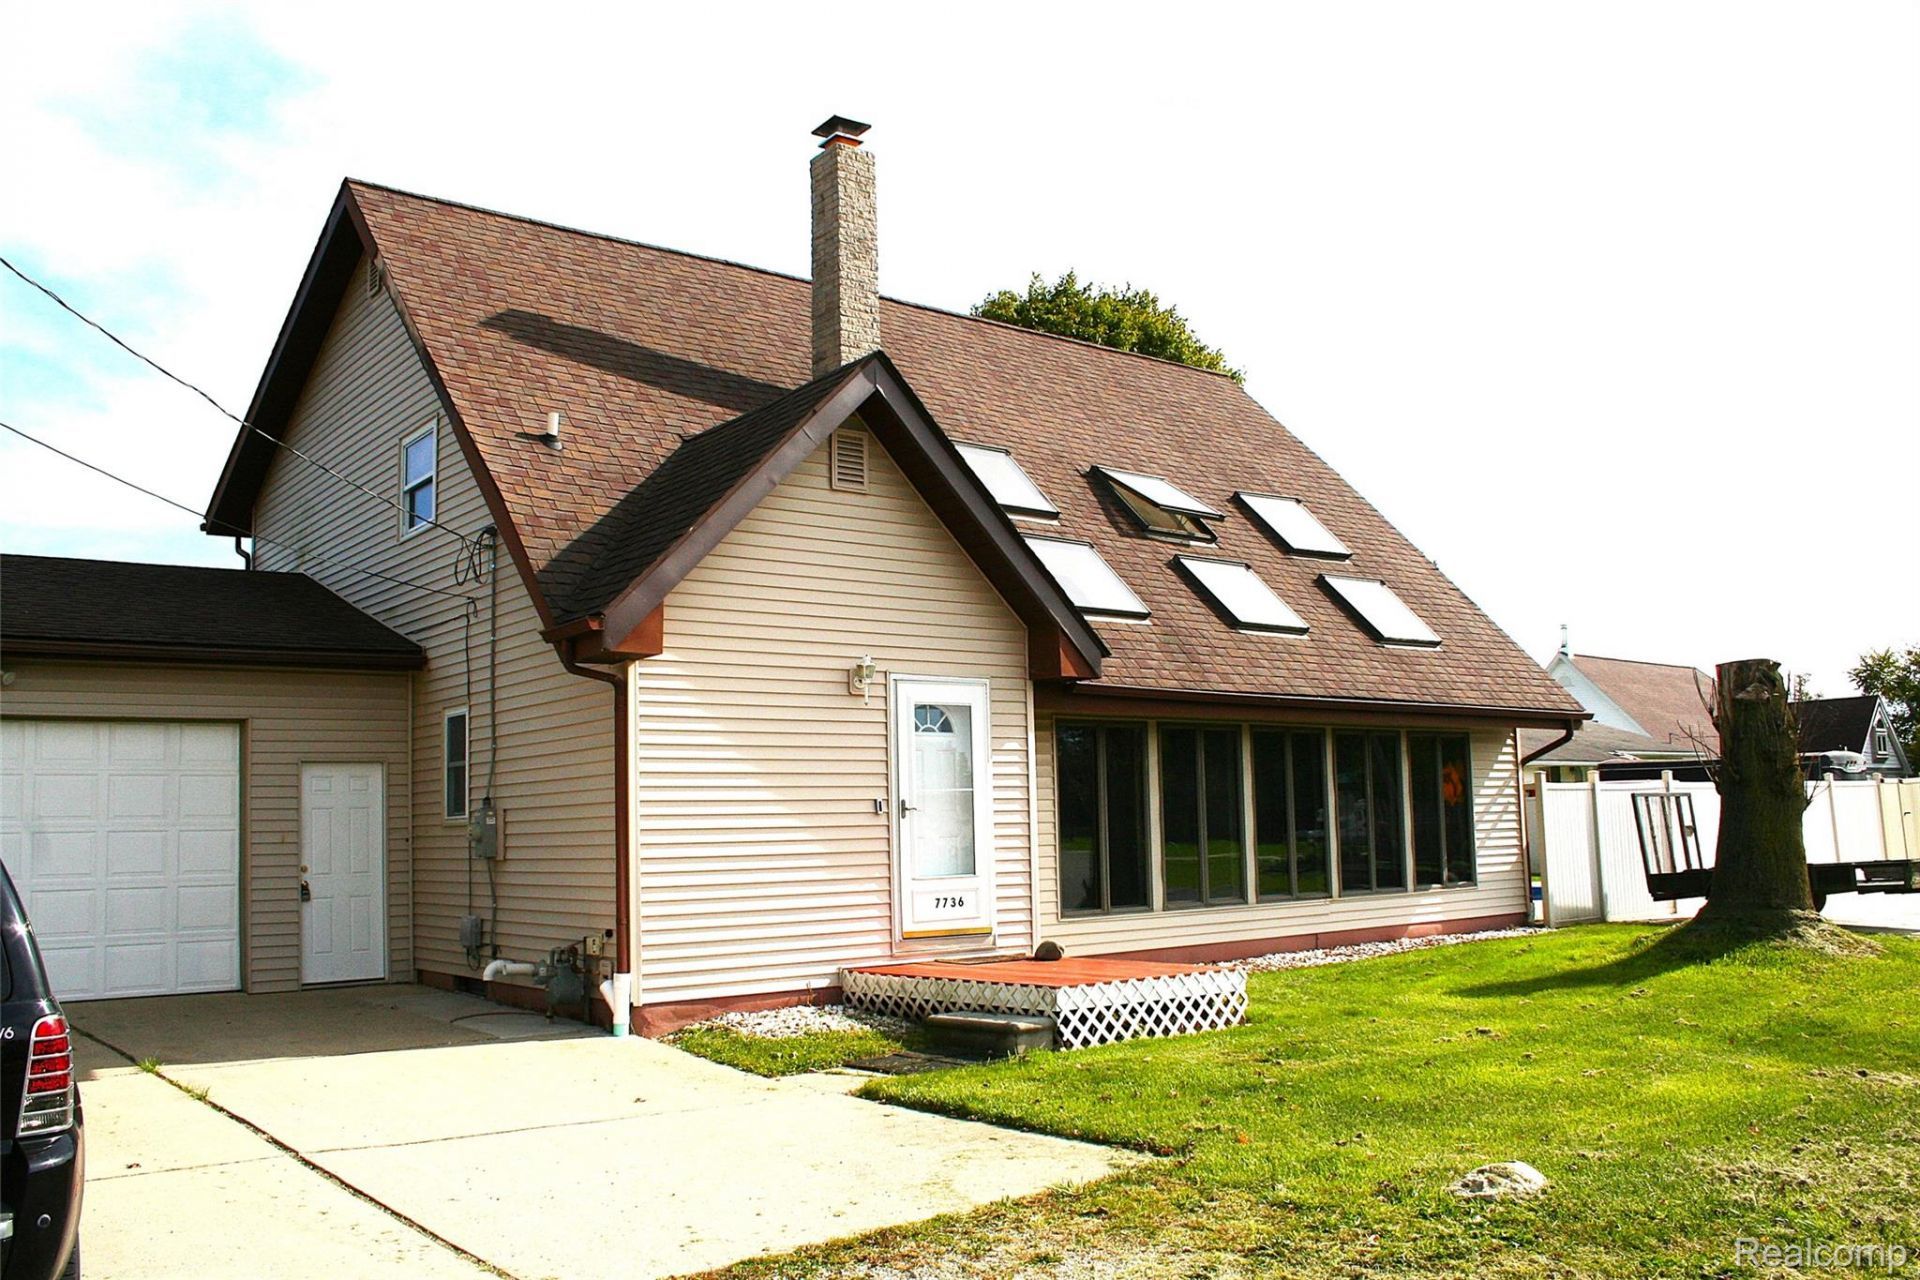
Welcome to this beautifully remodeled home, offering the perfect blend of comfort, style, and outdoor living! Remodeled in 2020, this stunning 3-bedroom, 4-full-bathroom property is designed for both everyday living and entertaining.Enjoy spacious living areas, thoughtfully updated finishes, and a welcoming atmosphere throughout. Step outside to your own private retreat featuring an inground swimming pool, relaxing hot tub, and dock-perfect for enjoying the water, soaking up the sun, and making lasting memories with family and friends.Whether you're hosting summer gatherings, unwinding after a long day, or enjoying peaceful mornings by the water, this home offers an exceptional lifestyle with plenty of space to relax and entertain.With three bedrooms, four full bathrooms, and desirable outdoor amenities, this remodeled property is a rare opportunity to enjoy comfort, recreation, and relaxation all in one place.A beautiful home with resort-style amenities-your perfect place to relax, entertain, and enjoy the best of waterfront living!
Property Features
Property Type: Residential - Single Family
Basement: Yes
Basement: Finished
Cooling: Central Air, Wall Units
Fenced: Yes
Garage: 2 car attached
Heating: Baseboard, Natural Gas, Radiant
Home Style: Bungalow, Contemporary
Lot Size: 0.24 Acres
Roof Type: Asphalt
Stories: 2.0
Taxes: $3,866
Year Built: 1983
Amenities
High Speed Internet
Jetted Tub
Programmable Thermostat
Spa Hottub
Balcony
Spa Hottub
Feature Descriptions
Appliances: Dishwasher, Disposal, Dryer, Free Standing Gas Range, Free Standing Refrigerator, Microwave, Vented Exhaust Fan, Washer
Body of Water: Lake Erie
Days on Site: 9
Exterior: Vinyl Siding
Fencing: Back Yard, Fenced, Fencing Requiredwith Pool
Fireplace: Family Room, Wood Burning
Lot: Water View
Lot Dimensions: 120 x 77
Other Structures: Gazebo, Sheds
Parcel#: 580311500801
Parking: Two Car Garage, Attached, Direct Access, Electricityin Garage, Garage Door Opener
Parking Notes: Two Car Garage, Attached, Direct Access, Electrici
Patio/Porch: Covered, Deck, Patio
Pool: In Ground
Sewer: Public Sewer
Summer Tax: 1694
Utilities: Cable Available
Water: Public
Water Features: Boat Facilities, Canal Front, Direct Water Frontage, Dock Facilities, Private Water Frontage, Seawall, Waterfront
Winter Tax: 2172
Room Sizes
Primary Bedroom: 11 X 22
Bedroom: 15 X 23
Kitchen: 11 X 13
Dining Room: 11 X 15
Living Room: 15 X 23
Family Room: 12 X 28
Laundry: 12 X 14
Local Schools
School District: JeffersonSchoolsMonroeCo
Listed By / Shown By
Listed By
Agency Name: Berkshire Hathaway HomeServices Realty
Agency Phone: 7342424700
Shown By
Agent Name: Megan Black
Agent Phone: (810) 227-1016 ext. 210
Agency Title: Griffith Realty

Estimate Your Payment
Estimated Payment
$ 1,454.92 per month $1,001.50 Principal & Interest $322.17 Property Tax $131.25 Homeowner's InsuranceChange Payment Information

IDX provided courtesy of Realcomp II Ltd.
©2021 Realcomp II Ltd. Shareholders
Privacy Policy / DMCA Notice / ADA Accessibility


This site is hosted, designed and copyright
© 1994 - 2026 by
Delta Media Group, Inc. -- Patent Pending --
7736 Swan Creek Road | MLS# 20261082654
This single family home located at 7736 Swan Creek Road, Berlin Township, Mi 48166 is currently listed for sale with an asking price of $450,000. This property was built in 1983 and has 3 bedrooms and 4 full baths with 3479 sq. ft. Swan Creek Road is located in the S W A N C R K H E I G H T S subdivision within the JeffersonSchoolsMonroeCo school district. Search S W A N C R K H E I G H T S real estate on mblack.griffithrealty.com today.