MeganBlack

BEDS3
BATHS2 full 1 partial
SQUARE FEET2,600
MLS#20261079592
STATUSActive
PROPERTY TYPEResidential - Condominium
SUBDIVISIONG L A C I E R C L U B O N E
SCHOOLRomeo
Property Description
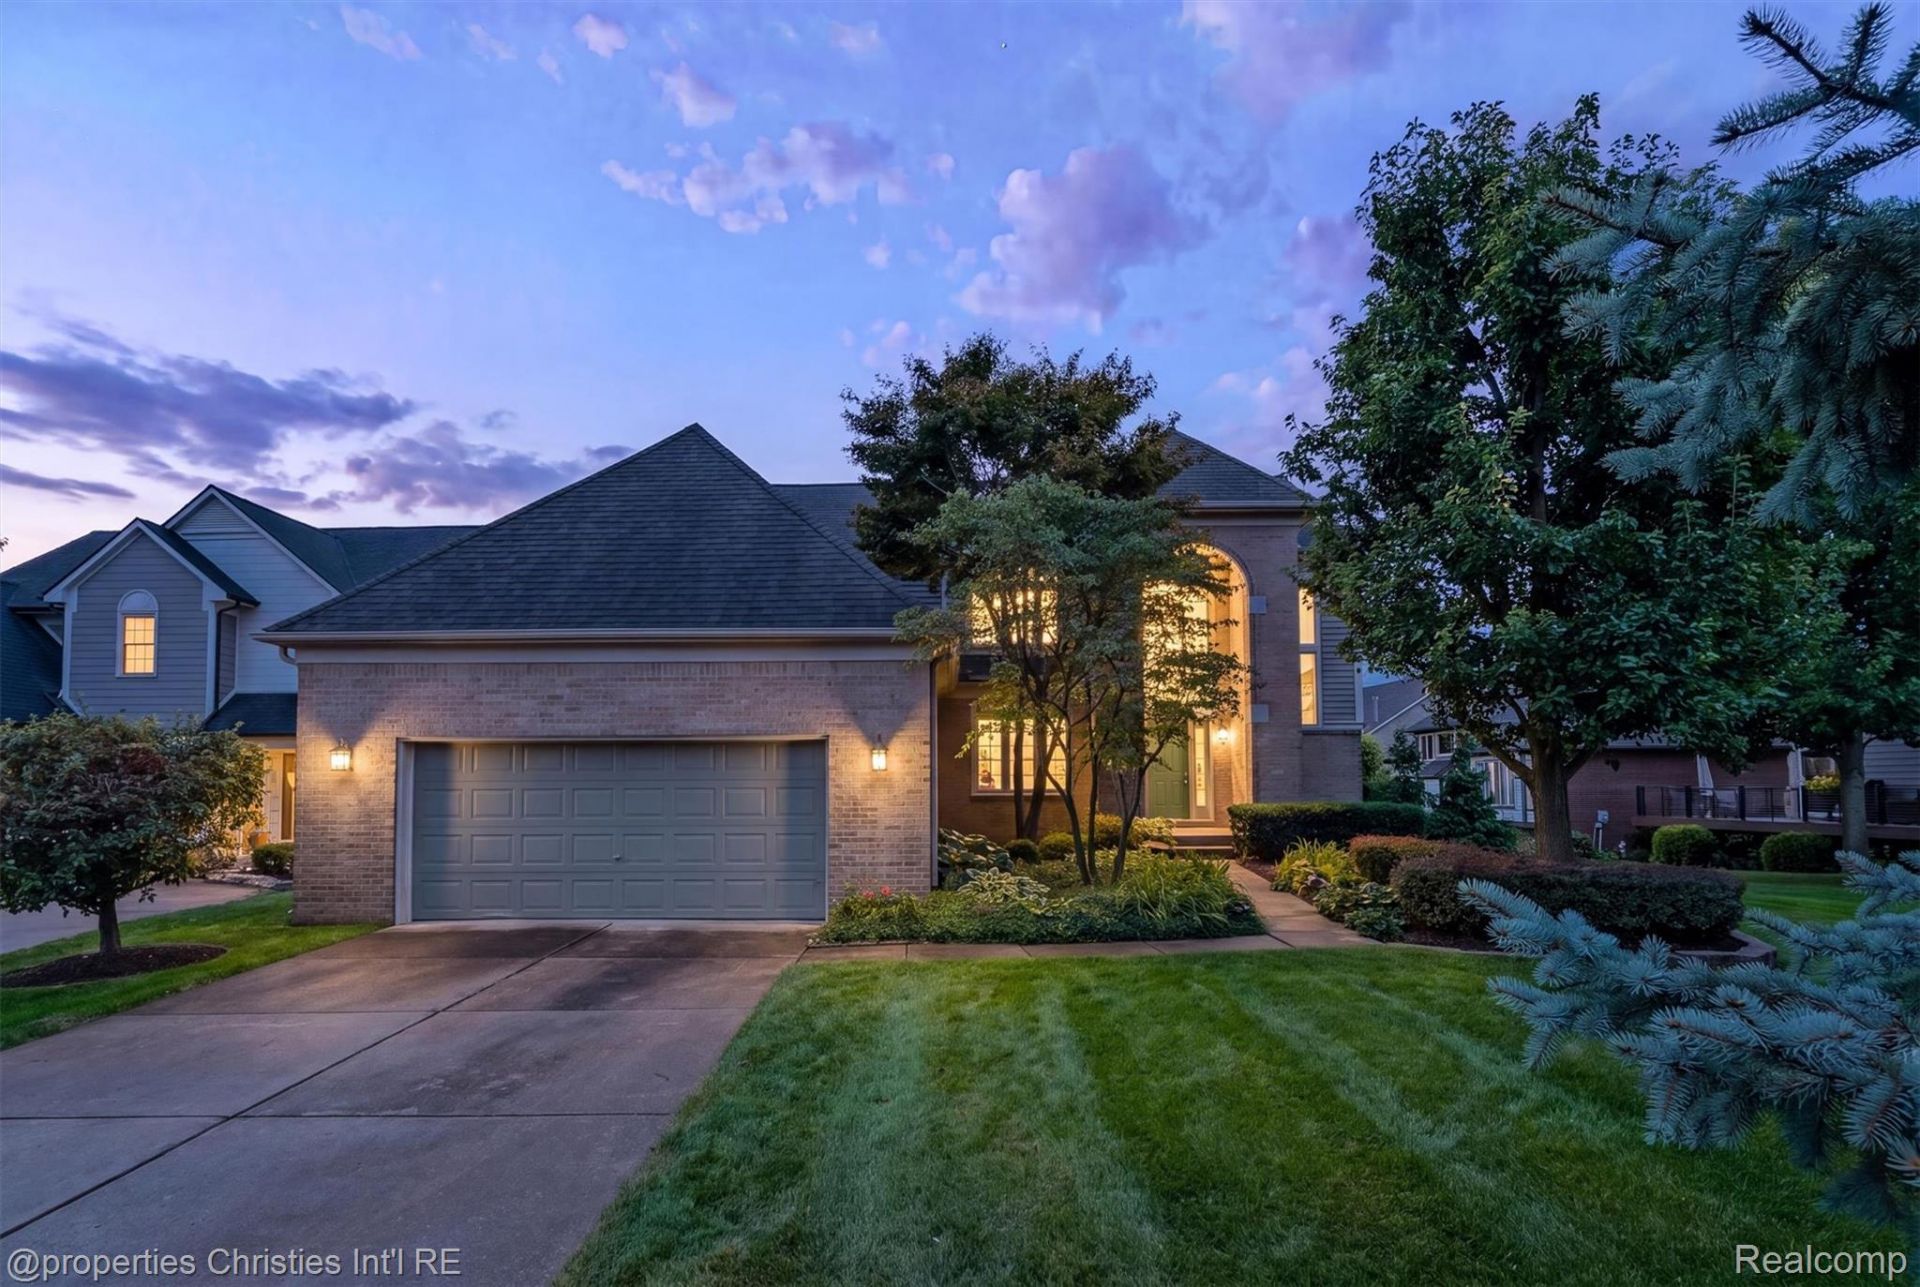
Welcome to 7894 Glacier Club Drive, a beautifully situated colonial condominium tucked away on a quiet cul-de-sac in Washington Township. Located within a desirable golf course community, this home overlooks the 1st fairway and offers peaceful pond views from the large deck off the kitchen and living area. Inside, you'll find an inviting layout with 9-foot ceilings and plenty of natural light. Step outside and enjoy the spacious deck, perfect for relaxing, entertaining, or taking in the scenic golf course setting.The HOA adds extra convenience by handling lawn maintenance, driveway snow removal, and seasonal sprinkler start-up and shut-down, making for easy, low-maintenance living.Ideally located near the Macomb Orchard Trail, this home combines a beautiful setting, convenient amenities, and a maintenance-friendly lifestyle in one of Washington Township's desirable communities.
Property Features
Property Type: Residential - Condominium
Basement: Yes
Basement: Unfinished, Walk Out Access
Garage: 2.5 car attached
Heating: Forced Air, Natural Gas
Home Style: Colonial
Roof Type: Asphalt
Stories: 2.0
Taxes: $4,982
Year Built: 1995
Feature Descriptions
Days on Site: 22
Exterior: Brick
Fireplace: Basement, Gas, Great Room, Living Room
HOA Fee: 175/ Monthly
Parcel#: 0428277010
Parking: Twoand Half Car Garage, Attached, Electricityin Garage
Parking Notes: Twoand Half Car Garage, Attached, Electricityin Ga
Patio/Porch: Deck
Pets Allowed: Call
Sewer: Public Sewer
Summer Tax: 3423
Water: Public
Winter Tax: 1559
Room Sizes
Kitchen: 12 X 13
Breakfast Nook Room: 12 X 18
Living Room: 15 X 16
Dining Room: 11 X 12
Primary Bedroom: 16 X 15
Bedroom: 12 X 10
Laundry: 8 X 6
Family Room: 13 X 18
Primary Bathroom: 10 X 13
Bath Full: 9 X 9
Bath Lav: 9 X 5
Local Schools
School District: Romeo
Listed By / Shown By
Listed By
Agency Name: @properties Christie's Int'l R.E. Birmingham
Agency Phone: 2488508632
Shown By
Agent Name: Megan Black
Agent Phone: (810) 227-1016 ext. 210
Agency Title: Griffith Realty

Estimate Your Payment
Estimated Payment
$ 1,925.25 per month $1,335.12 Principal & Interest $415.17 Property Tax $174.97 Homeowner's InsuranceChange Payment Information

IDX provided courtesy of Realcomp II Ltd.
©2021 Realcomp II Ltd. Shareholders
Privacy Policy / DMCA Notice / ADA Accessibility


This site is hosted, designed and copyright
© 1994 - 2026 by
Delta Media Group, Inc. -- Patent Pending --
7894 Glacier Club Drive | MLS# 20261079592
This condo located at 7894 Glacier Club Drive, Washington Township, Mi 48094 is currently listed for sale with an asking price of $599,900. This property was built in 1995 and has 3 bedrooms and 2 full and 1 partial baths with 2600 sq. ft. Glacier Club Drive is located in the G L A C I E R C L U B O N E subdivision within the Romeo school district. Search G L A C I E R C L U B O N E real estate on mblack.griffithrealty.com today.