MeganBlack

BEDS3
BATHS3 full
SQUARE FEET1,567
MLS#20261048095
STATUSActive
PROPERTY TYPEResidential - Condominium
SUBDIVISIONMeadows Condo
SCHOOLGrass Lake
Property Description
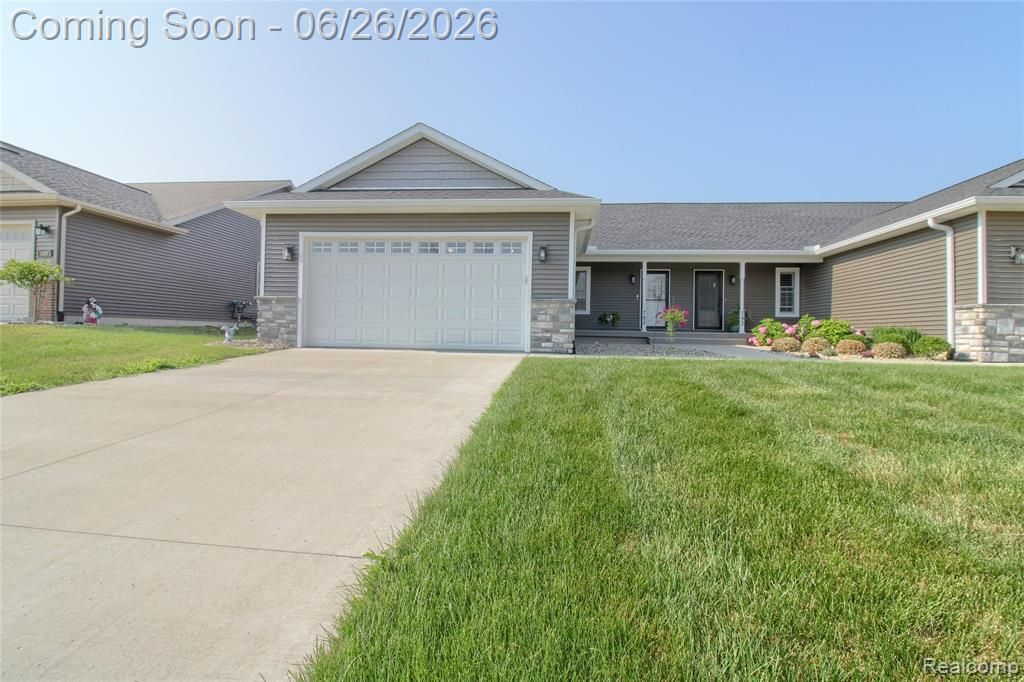
Move-in ready and meticulously maintained, this 3-bedroom, 3-bathroom condo is tucked away on a quiet private cul-de-sac, offering the perfect combination of privacy, comfort, and low-maintenance living. The open floor plan creates an inviting space for both everyday living and entertaining. The spacious kitchen features a large pantry, and all appliances are included, making this home truly move-in ready. Enjoy peaceful mornings or relaxing evenings on the screened-in deck overlooking a beautiful natural setting with frequent wildlife sightings. The partially finished daylight basement provides additional living space, a full bathroom, and an expansive storage area, giving you the flexibility for a family room, home office, workout space, or guest accommodations. Additional features include a whole-house humidifier, myQ smart garage door opener, attached garage, and numerous thoughtful updates throughout. With low association dues of just $167 per month, this home offers carefree living in a highly desirable Grass Lake location.
Property Features
Property Type: Residential - Condominium
Basement: Partially Finished
Cooling: Ceiling Fan(s), Central Air
Fuel Type: Natural Gas
Garage: 2 car attached
Heating: Forced Air
Home Style: Ranch
Year Built: 2022
Appliances
Dishwasher
Disposal
Dryer
Free-Standing Gas Oven
Free-Standing Refrigerator
Microwave
Washer
Feature Descriptions
Architecture: Ranch
Days on Site: 26
Exterior: Vinyl
Foundation: Basement
Garage/Parking: Door Opener, Attached
Homeowners Association Fee: $167 (Monthly)
Interior: 220 Volts, Circuit Breakers
Lower Level Finished Sqft: 700
Parking Notes: Door Opener, Attached
Road Frontage: Paved
Summer Tax: $4830.0000
Water Heater: Natural Gas
Winter Tax: $0.0000
Local Schools
School District: Grass Lake
Listed By / Shown By
Listed By
Agency Name: EXP Realty Main
Agency Phone: (888) 501-7085
Shown By
Agent Name: Megan Black
Agent Phone: (810) 227-1016 ext. 210
Agency Title: Griffith Realty

Estimate Your Payment
Estimated Payment
$ 792.93 per month $701.05 Principal & Interest $0.00 Property Tax (data not provided by mls) $91.88 Homeowner's InsuranceChange Payment Information

IDX provided courtesy of Realcomp II Ltd.
©2021 Realcomp II Ltd. Shareholders
Privacy Policy / DMCA Notice / ADA Accessibility


This site is hosted, designed and copyright
© 1994 - 2026 by
Delta Media Group, Inc. -- Patent Pending --
792 Meadows Court | MLS# 20261048095
This condo located at 792 Meadows Court, Grass Lake Vlg, MI 49240 is currently listed for sale with an asking price of $315,000. This property was built in 2022 and has 3 bedrooms and 3 full baths with 1567 sq. ft. Meadows Court is located in the Meadows Condo subdivision within the Grass Lake school district. Search Meadows Condo real estate on mblack.griffithrealty.com today.