MeganBlack

BEDS2
BATHS2 full
SQUARE FEET1,140
MLS#20261068854
STATUSActive
PROPERTY TYPEResidential - Condominium
SUBDIVISIONW A T E R F O R D F A I R W A Y S O C C P N 1283
SCHOOLWaterford
Property Description
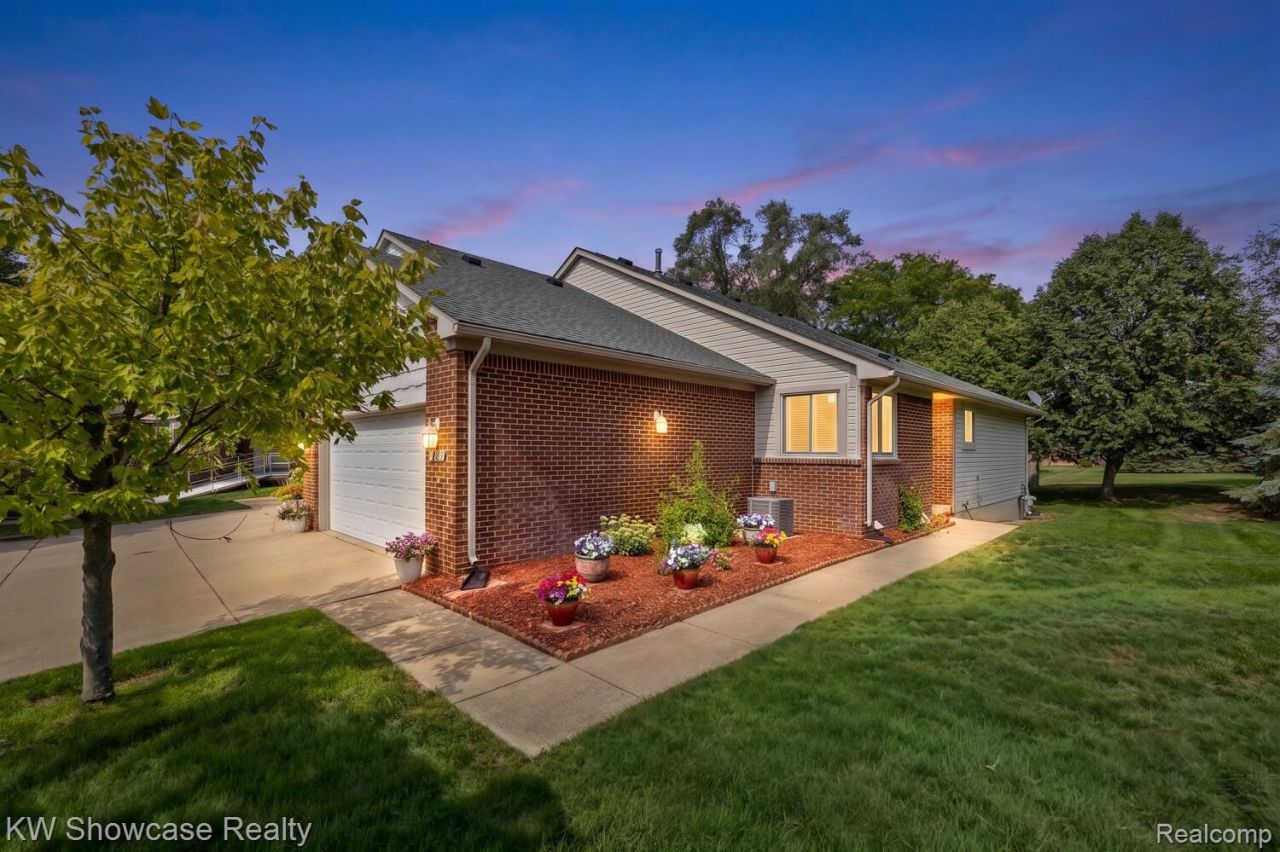
Welcome to this lovely 1,140 sq. ft. condo located directly across from White Lake Oaks Golf Course! Built in 2001, this well-maintained home offers comfortable, easy living with an inviting open-concept layout. The kitchen opens to the living room, featuring vaulted ceilings, a gas fireplace, and a door wall leading to a Trex deck-perfect for enjoying the outdoors.The kitchen features granite countertops and all appliances. The spacious primary bedroom includes a walk-in closet and an updated primary bath with granite finishes. A second full bath and convenient main-floor laundry room with washer and dryer add to the home's functionality.Beautiful updated hardwood flooring runs throughout the main living areas, with newer carpeting in the bedrooms. Both bathrooms and the laundry room feature ceramic tile.The full basement offers excellent potential for additional finished living space or provides an abundance of storage, giving you plenty of room to customize the space to fit your needs.Numerous updates include 3-year-new windows, 2-year-new central air, a new garbage disposal, and updated plumbing in the kitchen and bathrooms. The condo association dues are just $350 monthly, and the roof assessment has been paid in full.A wonderful opportunity to enjoy low-maintenance condo living in a desirable location directly across from the golf course!
Property Features
Property Type: Residential - Condominium
Basement: Yes
Basement: Daylight, Unfinished
Cooling: Ceiling Fans, Central Air
Garage: 2 car attached
Heating: Forced Air, Natural Gas
Home Style: Ranch
Roof Type: Asphalt
Taxes: $2,676
Year Built: 2001
Amenities
Entrance Foyer
High Speed Internet
Grounds Maintenance
Lighting
Private Entrance
Feature Descriptions
Appliances: Dishwasher, Disposal, Dryer, Free Standing Electric Oven, Free Standing Electric Range, Free Standing Refrigerator, Microwave, Washer
Days on Site: 11
Exterior: Brick, Vinyl Siding
Fencing: Fencingnot Allowed
Fireplace: Gas, Living Room
HOA Fee: 350/ Monthly
Laundry: In Unit
Lot: Dead End Street, Near Golf Course, Sprinklers
Parcel#: 1319151166
Parking: Two Car Garage, Attached, Direct Access, Electricityin Garage, Garage Faces Front, Garage Door Opener
Parking Notes: Two Car Garage, Attached, Direct Access, Electrici
Patio/Porch: Deck
Pets Allowed: Call, Cats Ok, Dogs Ok, Number Limit
Sewer: Public Sewer
Summer Tax: 1430
Water: Other, Public
Winter Tax: 1246
Room Sizes
Kitchen: 16 X 15
Living Room: 16 X 14
Primary Bedroom: 11 X 18
Primary Bathroom: 6 X 11
Bedroom: 12 X 10
Bath Full: 12 X 5
Laundry: 8 X 6
Local Schools
School District: Waterford
Listed By / Shown By
Listed By
Agency Name: KW Showcase Realty
Agency Phone: 2483602900
Shown By
Agent Name: Megan Black
Agent Phone: (810) 227-1016 ext. 210
Agency Title: Griffith Realty

Estimate Your Payment
Estimated Payment
$ 877.23 per month $578.42 Principal & Interest $223.00 Property Tax $75.80 Homeowner's InsuranceChange Payment Information

IDX provided courtesy of Realcomp II Ltd.
©2021 Realcomp II Ltd. Shareholders
Privacy Policy / DMCA Notice / ADA Accessibility


This site is hosted, designed and copyright
© 1994 - 2026 by
Delta Media Group, Inc. -- Patent Pending --
7964 Divot Drive, Unit 6 | MLS# 20261068854
This condo located at 7964 Divot Drive, Unit 6, Waterford Township, Mi 48327 is currently listed for sale with an asking price of $259,900. This property was built in 2001 and has 2 bedrooms and 2 full baths with 1140 sq. ft. Divot Drive, Unit 6 is located in the W A T E R F O R D F A I R W A Y S O C C P N 1283 subdivision within the Waterford school district. Search W A T E R F O R D F A I R W A Y S O C C P N 1283 real estate on mblack.griffithrealty.com today.