MeganBlack

BEDS4
BATHS2 full 1 partial
SQUARE FEET2,500
MLS#20261080064
STATUSPending
PROPERTY TYPEResidential - Single Family
SCHOOLSouthLyon
Property Description
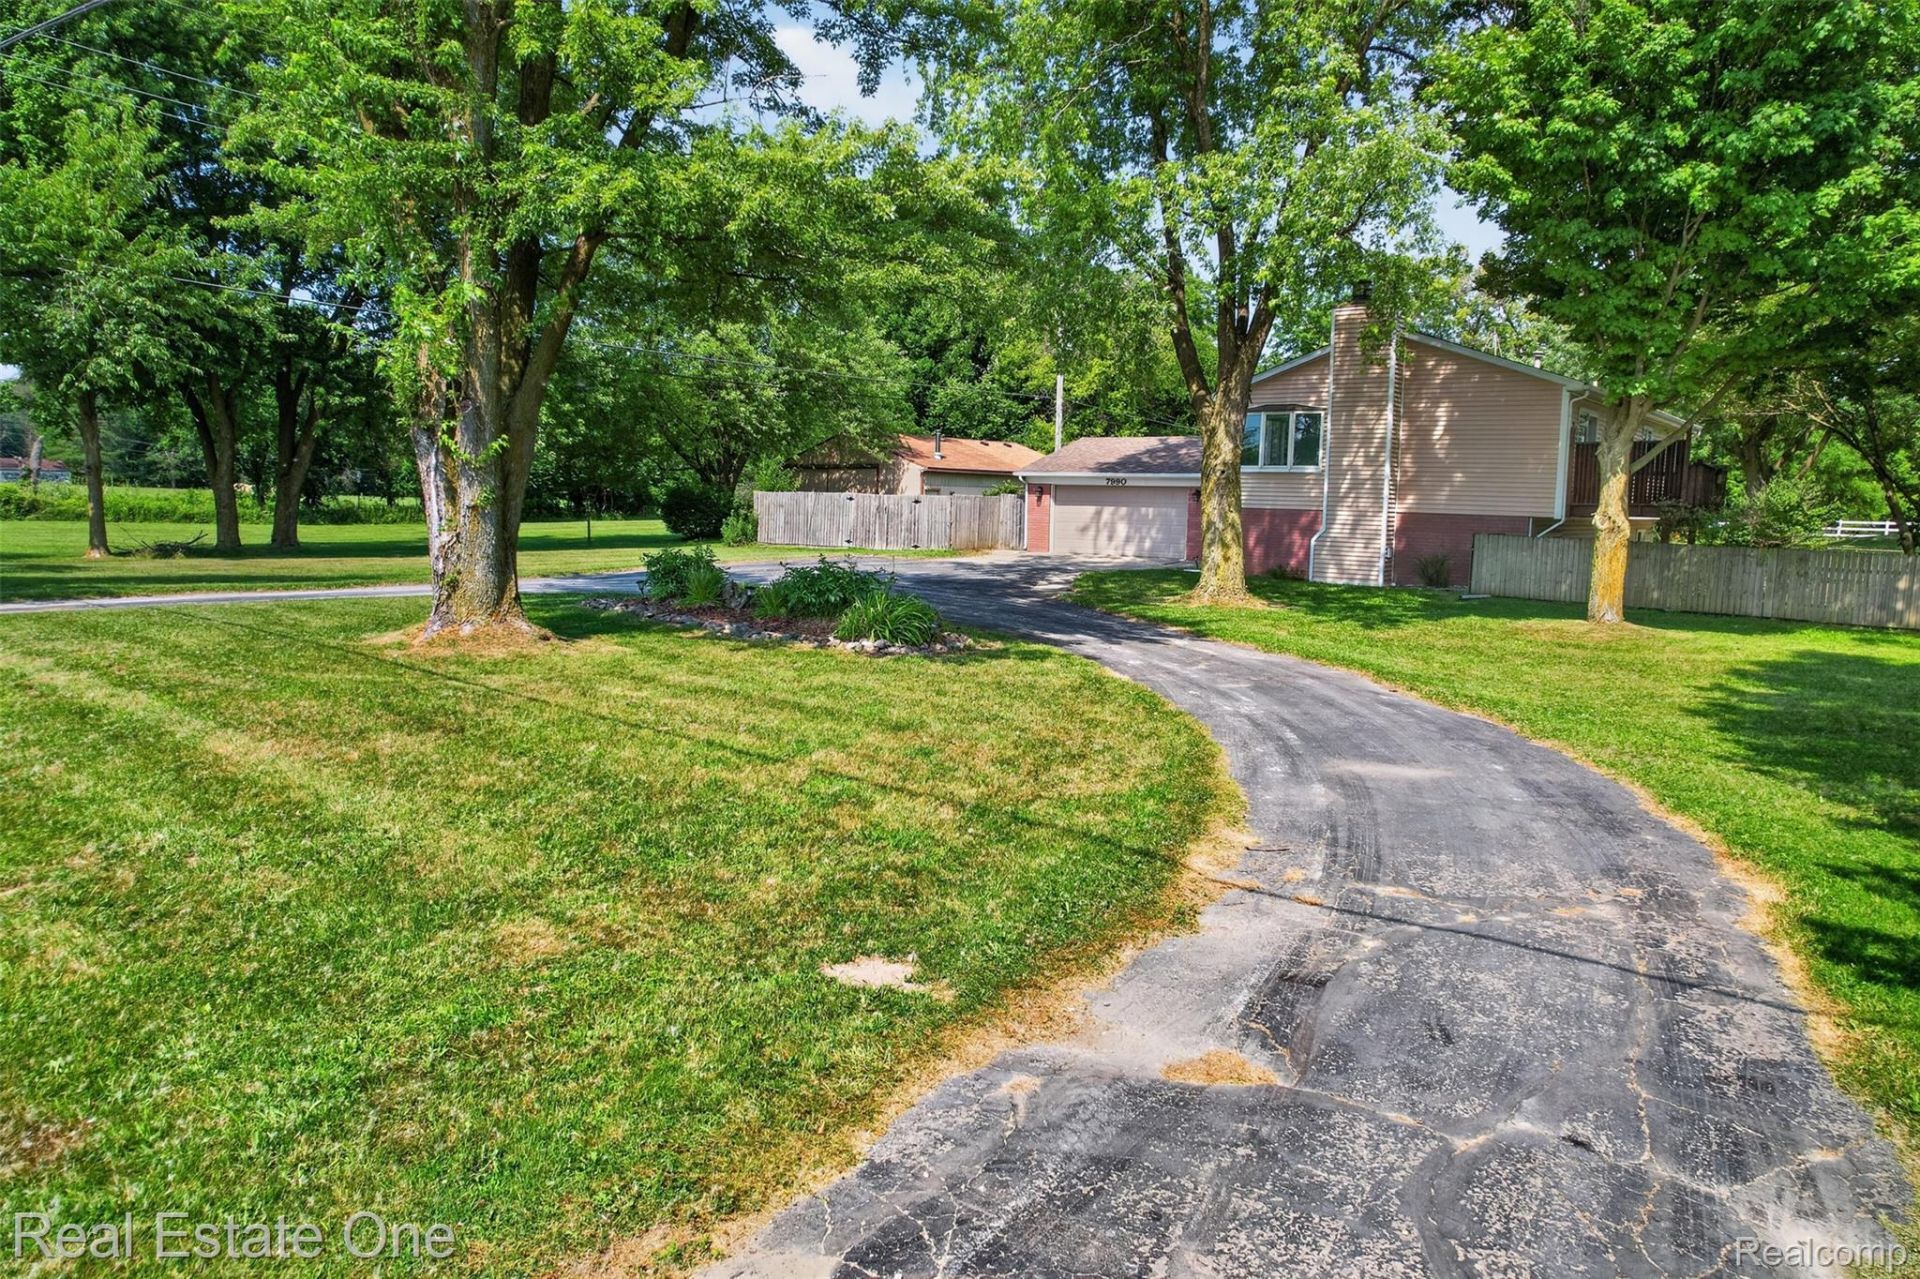
Nearly 3 acres in Salem Twp., a 1,200+/- SFT pole barn, South Lyon schools, and the septic tank already replaced with the Washtenaw County TOS complete. The land and the barn are the headline here. ** THE PROPERTY: Open lawn, mature shade trees, wooded edges, and a fenced area, with an upper deck and a lower patio. The pole barn is divided into two sides for equipment, storage, workshop, or hobby use. ** THE HOUSE: Raised ranch with 2,500+/- finished SFT and an attached 2-car garage. The upper level connects the living room, dining area, and kitchen, with broad windows and wood-look flooring. The updated kitchen has extensive cabinetry, granite counters, tile backsplash, some stainless appliances, and a door wall to the elevated deck. Three BRs share the upper level, including a primary with walk-in closet, served by a full bath. The entry level has laundry, an updated powder room, and garage access. ** WALKOUT LEVEL: Rec room with brick fireplace and French doors to the patio, full bath, wet bar or future kitchenette space, one BR, and a flex room for an office, workout room, or guest space. ** UPDATES: Water heater 2022, roof 2016, furnace 2009. All appliances included. ** With the kitchen and powder room already done, the rest of the home is ready for a buyer's own updates, and the price reflects it. For a buyer who wants acreage and a barn, this is a chance to improve a property on their own timeline. All M&D approx. BATVAI.
Property Features
Property Type: Residential - Single Family
Basement: Yes
Basement: Bath Stubbed, Unfinished, Walk Out Access
Cooling: Ceiling Fans, Central Air
Fenced: Yes
Garage: 2 car attached
Heating: Forced Air, Natural Gas
Home Style: Contemporary, Raised Ranch
Lot Size: 3.00 Acres
Roof Type: Asphalt
Stories: 2.0
Taxes: $2,861
Year Built: 1979
Amenities
Entrance Foyer
High Speed Internet
Chimney Caps
Lighting
Feature Descriptions
Appliances: Dishwasher, Free Standing Electric Range, Free Standing Refrigerator, Microwave, Washer
Days on Site: 22
Exterior: Brick, Vinyl Siding
Fencing: Fenced, Fencing Allowed
Fireplace: Family Room, Gas, Wood Burning
Laundry: Laundry Room, Washer Hookup
Lot: Corner Lot, Level, Wooded
Lot Dimensions: 542x239
Other Structures: Outbuildings Allowed, Pole Barn, Sheds Allowed
Parcel#: A00116200011
Parking: Two Car Garage, Attached, Direct Access, Electricityin Garage, Garage Faces Front, Garage Door Opener
Parking Notes: Two Car Garage, Attached, Direct Access, Electrici
Patio/Porch: Covered, Deck, Enclosed, Porch
Pets Allowed: Yes
Sewer: Septic Tank
Summer Tax: 2525.76
Utilities: Above Ground Utilities
Water: Well
Winter Tax: 335.36
Room Sizes
Laundry: 9 X 6
Bath Lav: 5 X 4
Family Room: 23 X 19
Bedroom: 10 X 10
Other: 13 X 11
Bath Full: 11 X 5
Fle X Room: 11 X 9
Primary Bedroom: 16 X 11
Kitchen: 11 X 10
Dining Room: 10 X 10
Living Room: 17 X 14
Local Schools
School District: SouthLyon
Listed By / Shown By
Listed By
Agency Name: Real Estate One-Brighton
Agency Phone: 8102275005
Shown By
Agent Name: Megan Black
Agent Phone: (810) 227-1016 ext. 210
Agency Title: Griffith Realty

Estimate Your Payment
Estimated Payment
$ 1,371.17 per month $1,001.50 Principal & Interest $238.42 Property Tax $131.25 Homeowner's InsuranceChange Payment Information

IDX provided courtesy of Realcomp II Ltd.
©2021 Realcomp II Ltd. Shareholders
Privacy Policy / DMCA Notice / ADA Accessibility


This site is hosted, designed and copyright
© 1994 - 2026 by
Delta Media Group, Inc. -- Patent Pending --
7990 Tower Road | MLS# 20261080064
This single family home located at 7990 Tower Road, Salem Township, Mi 48178 is currently listed for sale with an asking price of $450,000. This property was built in 1979 and has 4 bedrooms and 2 full and 1 partial baths with 2500 sq. ft. Tower Road is located within the SouthLyon school district. Search Salem Township real estate on mblack.griffithrealty.com today.