MeganBlack

BEDS5
BATHS2 full
SQUARE FEET2,050
MLS#20261080066
STATUSActive
PROPERTY TYPEResidential - Single Family
SUBDIVISIONH H R E N S H A W S C E N T E R L I N E
SCHOOLCenterLine
Property Description
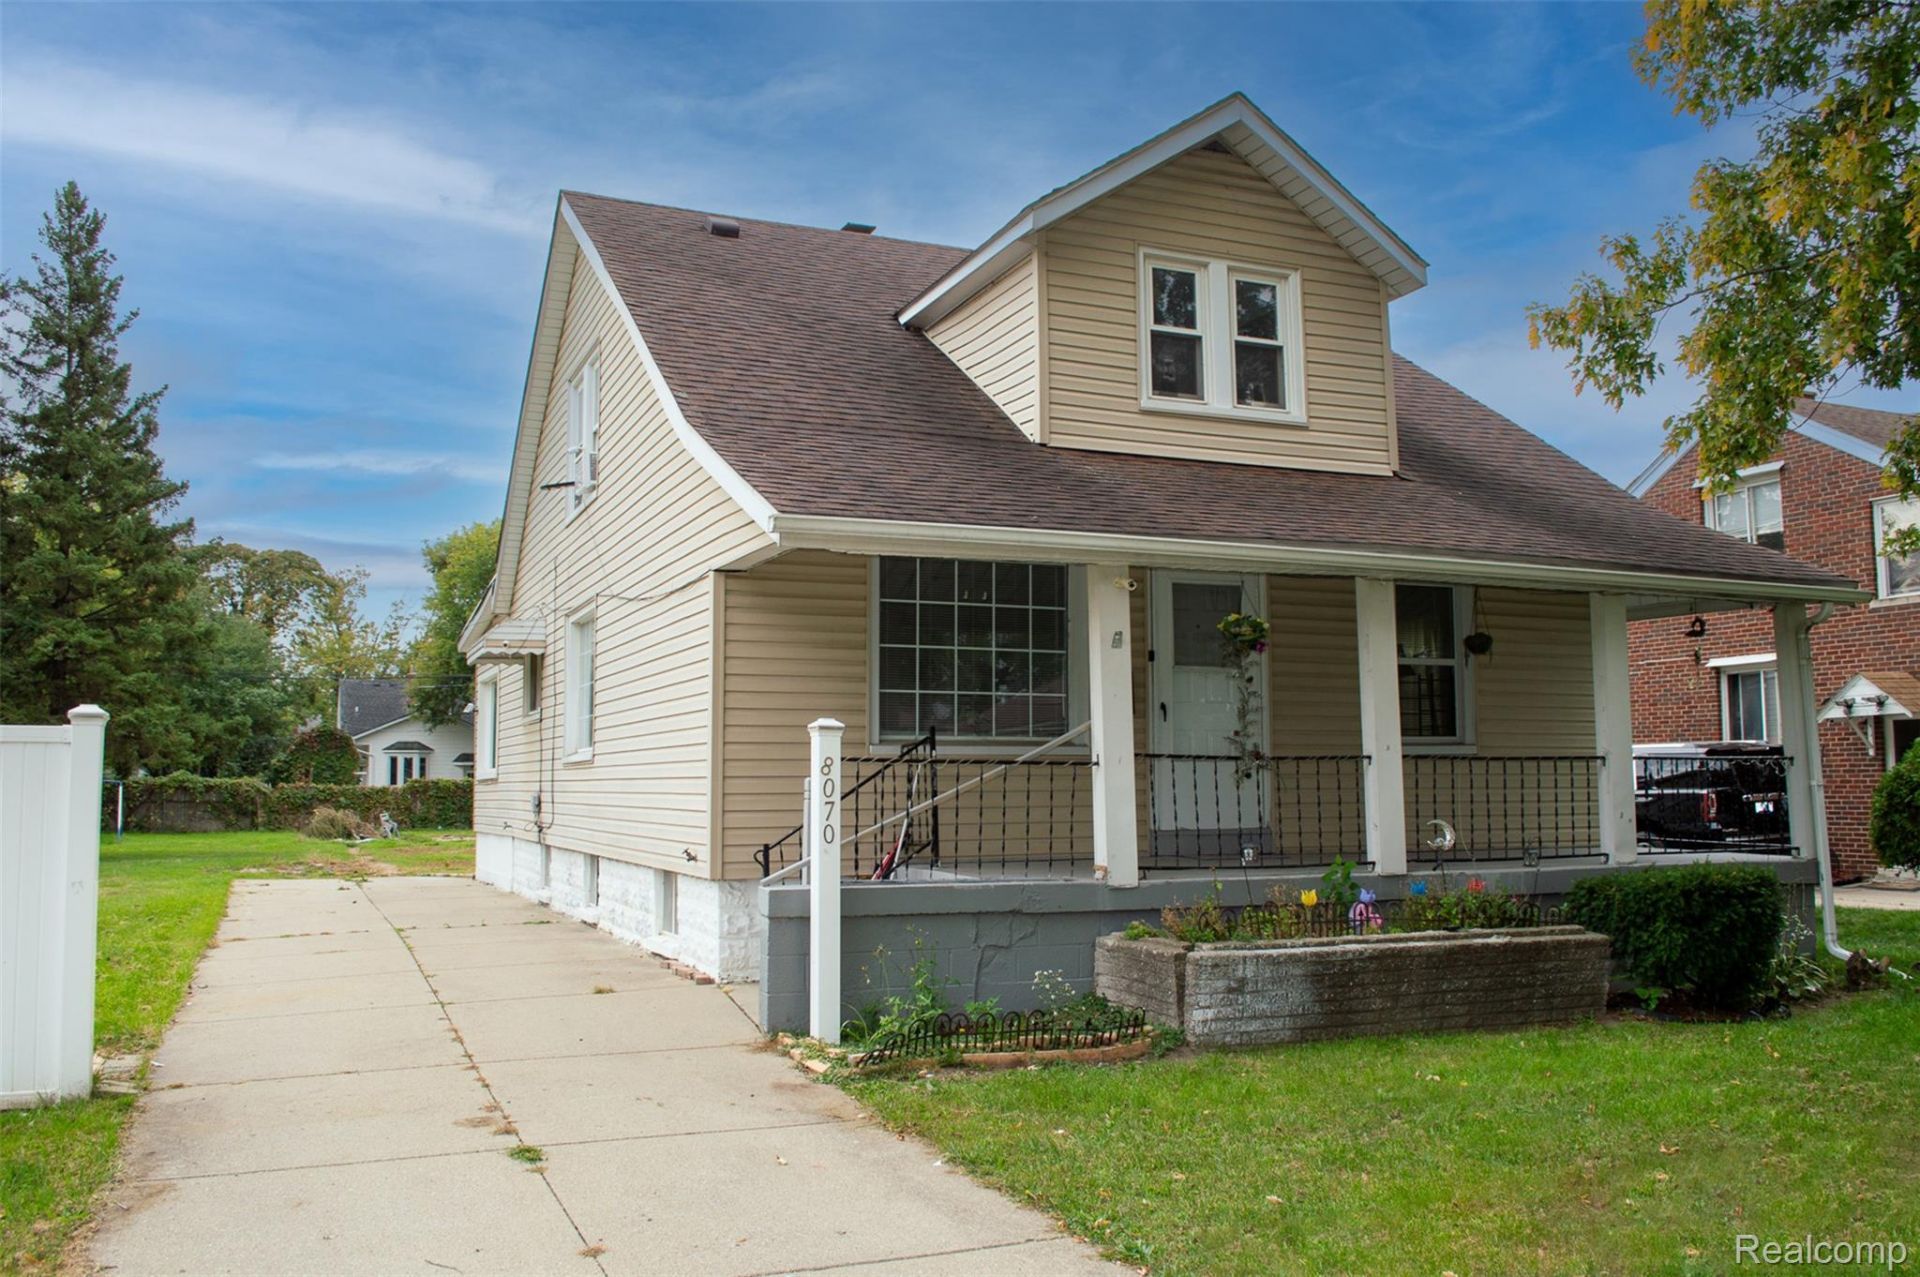
Rare opportunity in the heart of Center Line! This spacious home offers approximately 2,050 square feet of living space, featuring 5 generously sized bedrooms, 2 full bathrooms and full basement providing plenty of room for a growing family or those who need extra living space. Several important updates have already been completed, including a newer roof, some newer windows, and a new electrical box installed in the basement. The property also boasts a deep, fenced backyard with a covered shed, creating excellent space for outdoor living, storage, gardening, or future improvements. With the appropriate approvals and permits from the city, this property may offer the possibility of conversion into a multi-family, income-producing investment. Conveniently located with easy access to I-696, this home is just minutes from shopping centers, grocery stores, the library, and other daily necessities also walking-distance access to local schools. All measurements are approximate. Buyers and buyers' agents should independently verify all information.
Property Features
Property Type: Residential - Single Family
Basement: Yes
Basement: Unfinished
Cooling: Ceiling Fans
Fenced: Yes
Heating: Forced Air, Natural Gas
Home Style: Colonial
Lot Size: 0.20 Acres
Stories: 2.0
Taxes: $5,065
Year Built: 1920
Feature Descriptions
Days on Site: 21
Exterior: Vinyl Siding
Fencing: Fenced
Lot Dimensions: 47X184
Parcel#: 1322303005
Parking: No Garage
Parking Notes: No Garage
Patio/Porch: Porch
Sewer: Sewer At Street
Summer Tax: 4003
Water: Waterat Street
Winter Tax: 1062
Room Sizes
Bedroom: 10 X 11
Bath Full: 7 X 5
Kitchen: 11 X 10
Kitchen2nd: 10 X 10
Dining Room: 12 X 10
Living Room: 14 X 15
Family Room: 12 X 12
Local Schools
School District: CenterLine
Listed By / Shown By
Listed By
Agency Name: NPG Real Estate
Agency Phone: 2488193637
Shown By
Agent Name: Megan Black
Agent Phone: (810) 227-1016 ext. 210
Agency Title: Griffith Realty

Estimate Your Payment
Estimated Payment
$ 988.46 per month $500.75 Principal & Interest $422.08 Property Tax $65.63 Homeowner's InsuranceChange Payment Information

IDX provided courtesy of Realcomp II Ltd.
©2021 Realcomp II Ltd. Shareholders
Privacy Policy / DMCA Notice / ADA Accessibility


This site is hosted, designed and copyright
© 1994 - 2026 by
Delta Media Group, Inc. -- Patent Pending --
8070 Dale | MLS# 20261080066
This single family home located at 8070 Dale, Center Line, Mi 48015 is currently listed for sale with an asking price of $225,000. This property was built in 1920 and has 5 bedrooms and 2 full baths with 2050 sq. ft. Dale is located in the H H R E N S H A W S C E N T E R L I N E subdivision within the CenterLine school district. Search H H R E N S H A W S C E N T E R L I N E real estate on mblack.griffithrealty.com today.