MeganBlack

BEDS3
BATHS3 full
SQUARE FEET2,797
MLS#20261081160
STATUSPending
PROPERTY TYPEResidential - Single Family
SUBDIVISIONO L D D E P O T S U B 2
SCHOOLGrosseIleTwp
Property Description
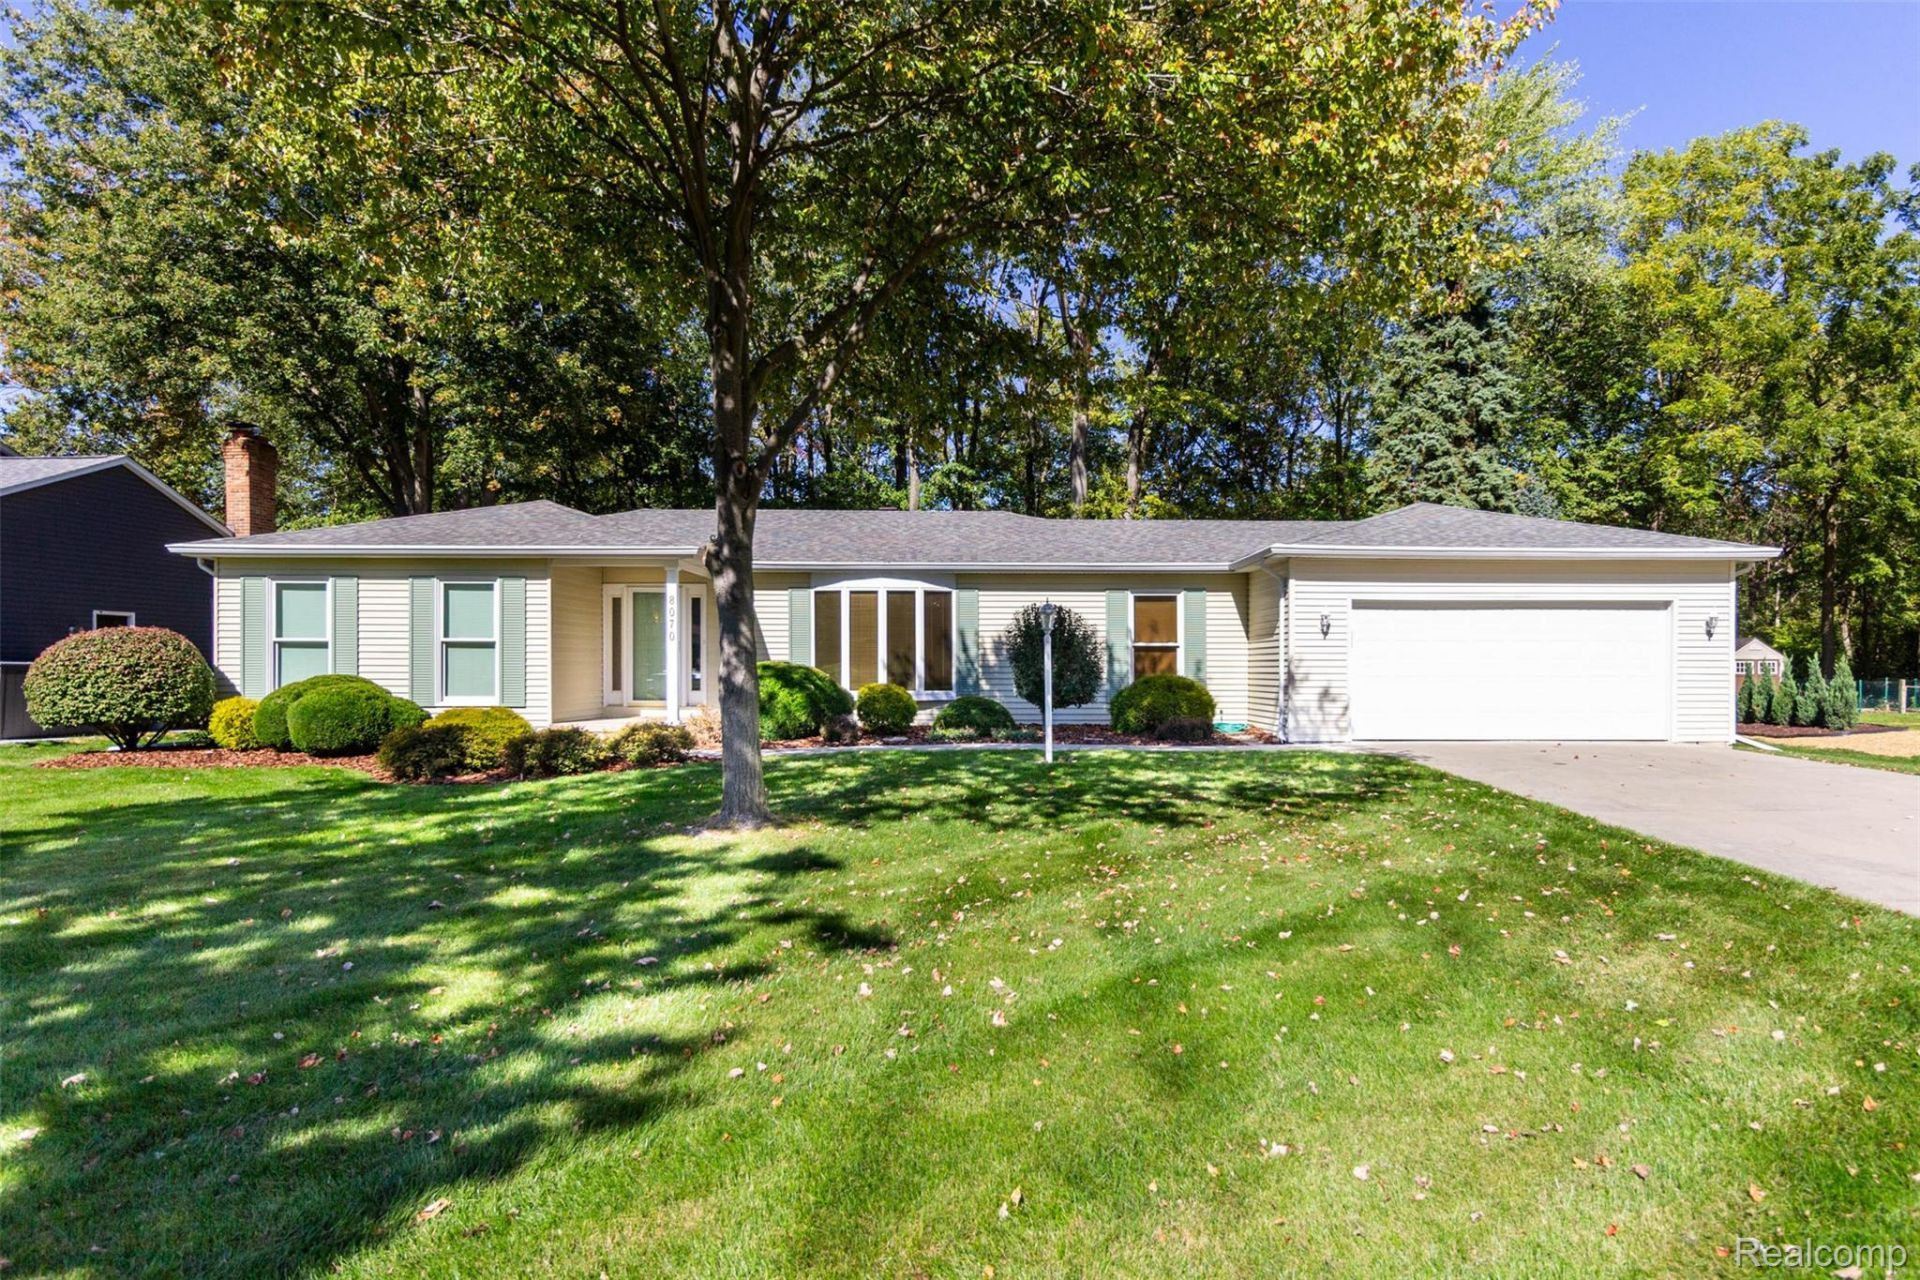
Welcome to a truly inviting retreat where timeless charm meets gracious everyday living. Nestled on a beautifully landscaped setting, this expansive ranch-style residence offers an elegant blend of warmth, comfort, and character. A welcoming entry opens to rich hardwood flooring, spacious living and dining areas, and an abundance of natural light that creates an effortlessly sophisticated atmosphere.The heart of the home is the generous kitchen, featuring ample cabinetry, generous counter space, built-in appliances, and serene views of the surrounding grounds. The inviting living room is anchored by a handsome natural fireplace, while the bright four-season room provides a peaceful setting to enjoy the beauty of every season. Comfortable bedrooms and thoughtfully appointed baths offer private retreats, complemented by a versatile lower level with additional finished space for recreation, hobbies, or relaxation.Outside, the property truly shines with mature trees, manicured landscaping, and an expansive deck creating a private backdrop for entertaining or unwinding in nature. The attached garage provides convenient parking and storage, while the spacious grounds offer an exceptional sense of privacy and tranquility. Ideally positioned near the free bridge, this residence also offers convenient access for everyday travel. With its desirable ranch layout, beautiful natural surroundings, generous living spaces, and timeless appeal, this home presents a rare opportunity for refined living in a serene setting.
Property Features
Property Type: Residential - Single Family
Basement: Yes
Basement: Partially Finished
Cooling: Ceiling Fans, Central Air
Garage: 2 car attached
Heating: Forced Air, Natural Gas
Home Style: Ranch
Lot Size: 0.30 Acres
Stories: 1.0
Taxes: $5,167
Year Built: 1984
Amenities
Lighting
Feature Descriptions
Appliances: Built In Gas Oven, Dishwasher, Disposal, Dryer, Free Standing Refrigerator, Microwave, Washer
Days on Site: 18
Exterior: Vinyl Siding, Wood Siding
Fireplace: Living Room, Wood Burning
Laundry: Gas Dryer Hookup, Laundry Room, Washer Hookup
Lot Dimensions: 94.62X139.57
Parcel#: 73027090030000
Parking: Two Car Garage, Attached
Parking Notes: Two Car Garage, Attached
Patio/Porch: Deck, Porch
Pets Allowed: Cats Ok, Dogs Ok, Yes
Sewer: Public Sewer
Summer Tax: 1770
Water: Public
Winter Tax: 3397
Room Sizes
Bedroom: 10 X 10
Bath Full: 8 X 6
Primary Bathroom: 6 X 8
Primary Bedroom: 15 X 12
Family Room: 14 X 13
Living Room: 19 X 14
Kitchen: 14 X 16
Dining Room: 11 X 13
Laundry: 11 X 8
Four Season Room: 16 X 10
Fle X Room: 15 X 33
Local Schools
School District: GrosseIleTwp
Listed By / Shown By
Listed By
Agency Name: EXP Z Real Estate
Agency Phone: 2489371337
Shown By
Agent Name: Megan Black
Agent Phone: (810) 227-1016 ext. 210
Agency Title: Griffith Realty

Estimate Your Payment
Estimated Payment
$ 1,412.30 per month $867.97 Principal & Interest $430.58 Property Tax $113.75 Homeowner's InsuranceChange Payment Information

IDX provided courtesy of Realcomp II Ltd.
©2021 Realcomp II Ltd. Shareholders
Privacy Policy / DMCA Notice / ADA Accessibility


This site is hosted, designed and copyright
© 1994 - 2026 by
Delta Media Group, Inc. -- Patent Pending --
8070 Gandy Court | MLS# 20261081160
This single family home located at 8070 Gandy Court, Wayne, Mi 48138 is currently listed for sale with an asking price of $390,000. This property was built in 1984 and has 3 bedrooms and 3 full baths with 2797 sq. ft. Gandy Court is located in the O L D D E P O T S U B 2 subdivision within the GrosseIleTwp school district. Search O L D D E P O T S U B 2 real estate on mblack.griffithrealty.com today.