MeganBlack

BEDS3
BATHS1 full 1 partial
SQUARE FEET2,306
MLS#20261070718
STATUSActive
PROPERTY TYPEResidential - Single Family
SUBDIVISIONT E P P E R T S C E N T E R L I N E P A R K S U B
SCHOOLCenterLine
Property Description
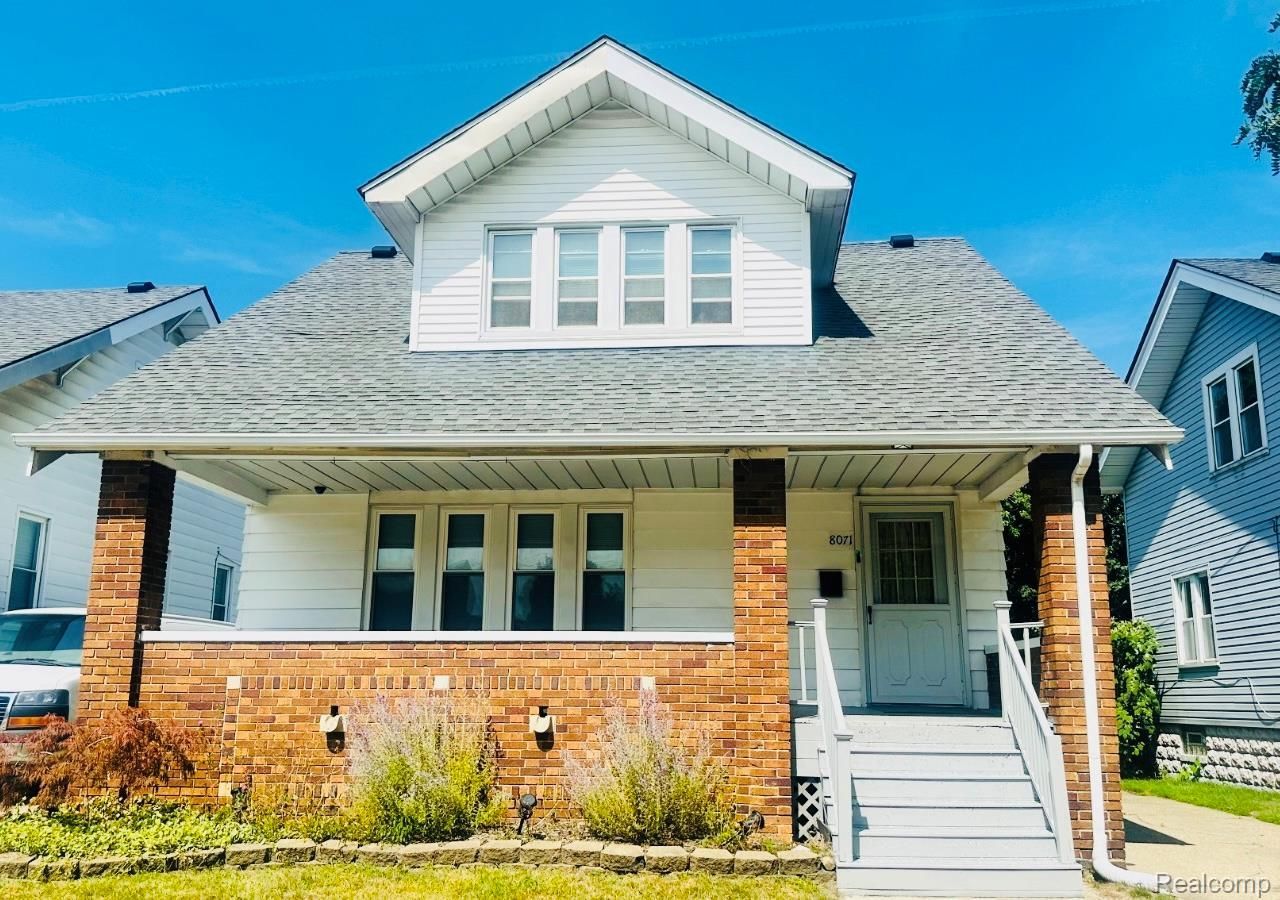
Welcome to this renovated colonial. The covered front porch opens to an arched foyer leading to a living room and formal dining room. The updated kitchen includes a breakfast nook. The main floor also features a bedroom with two entrances and a private half bath. Upstairs are two carpeted bedrooms with closet space, a full bathroom, and a room suitable for an office, study, or additional living space. The finished basement provides additional recreational space, along with a laundry area and storage space. Updates include replacement windows, a furnace approximately 5 years old, central air approximately 10 years old, a water heater approximately 6 years old, and a roof approximately 15 years old. Much of the plumbing has also been replaced. The property has passed a Certificate of Compliance through the City of Center Line.BATVAI. All measurements are approximate.
Property Features
Property Type: Residential - Single Family
Basement: Yes
Basement: Finished, Full
Cooling: Central Air
Fenced: Yes
Garage: 2
Heating: Forced Air, Natural Gas
Home Style: Colonial
Lot Size: 0.12 Acres
Stories: 2.0
Taxes: $2,184
Year Built: 1922
Amenities
Entrance Foyer
Feature Descriptions
Appliances: Dryer, Free Standing Gas Range, Washer
Days on Site: 1
Exterior: Brick, Vinyl Siding
Fencing: Back Yard, Fenced
Fireplace: Basement
Lot Dimensions: 40X125
Parcel#: 1322304028
Parking: Two Car Garage, Detached, Electricityin Garage, Garage Door Opener
Parking Notes: Two Car Garage, Detached, Electricityin Garage, Ga
Patio/Porch: Covered, Porch
Sewer: Public Sewer
Summer Tax: 1726
Water: Public
Winter Tax: 458
Room Sizes
Bath Full: 9 X 9
Bedroom: 12 X 12
Primary Bedroom: 17 X 11
Dining Room: 14 X 12
Living Room: 14 X 18
Bath Lav: 6 X 5
Breakfast Nook Room: 6 X 8
Kitchen: 19 X 11
Bonus Room: 9 X 9
Local Schools
School District: CenterLine
Listed By / Shown By
Listed By
Agency Name: ZS Realty LLC
Agency Phone: 5865654655
Shown By
Agent Name: Megan Black
Agent Phone: (810) 227-1016 ext. 210
Agency Title: Griffith Realty

Estimate Your Payment
Estimated Payment
$ 660.27 per month $422.86 Principal & Interest $182.00 Property Tax $55.42 Homeowner's InsuranceChange Payment Information

IDX provided courtesy of Realcomp II Ltd.
©2021 Realcomp II Ltd. Shareholders
Privacy Policy / DMCA Notice / ADA Accessibility


This site is hosted, designed and copyright
© 1994 - 2026 by
Delta Media Group, Inc. -- Patent Pending --
8071 Harding | MLS# 20261070718
This single family home located at 8071 Harding, Center Line, Mi 48015 is currently listed for sale with an asking price of $190,000. This property was built in 1922 and has 3 bedrooms and 1 full and 1 partial baths with 2306 sq. ft. Harding is located in the T E P P E R T S C E N T E R L I N E P A R K S U B subdivision within the CenterLine school district. Search T E P P E R T S C E N T E R L I N E P A R K S U B real estate on mblack.griffithrealty.com today.