MeganBlack

BEDS3
BATHS2 full
SQUARE FEET1,400
MLS#20261082210
STATUSActive
PROPERTY TYPEResidential - Single Family
SUBDIVISIONH E R B E R T L B A K E R S G R E E N F I E L D G A R D E N S S U B
SCHOOLDetroit
Property Description
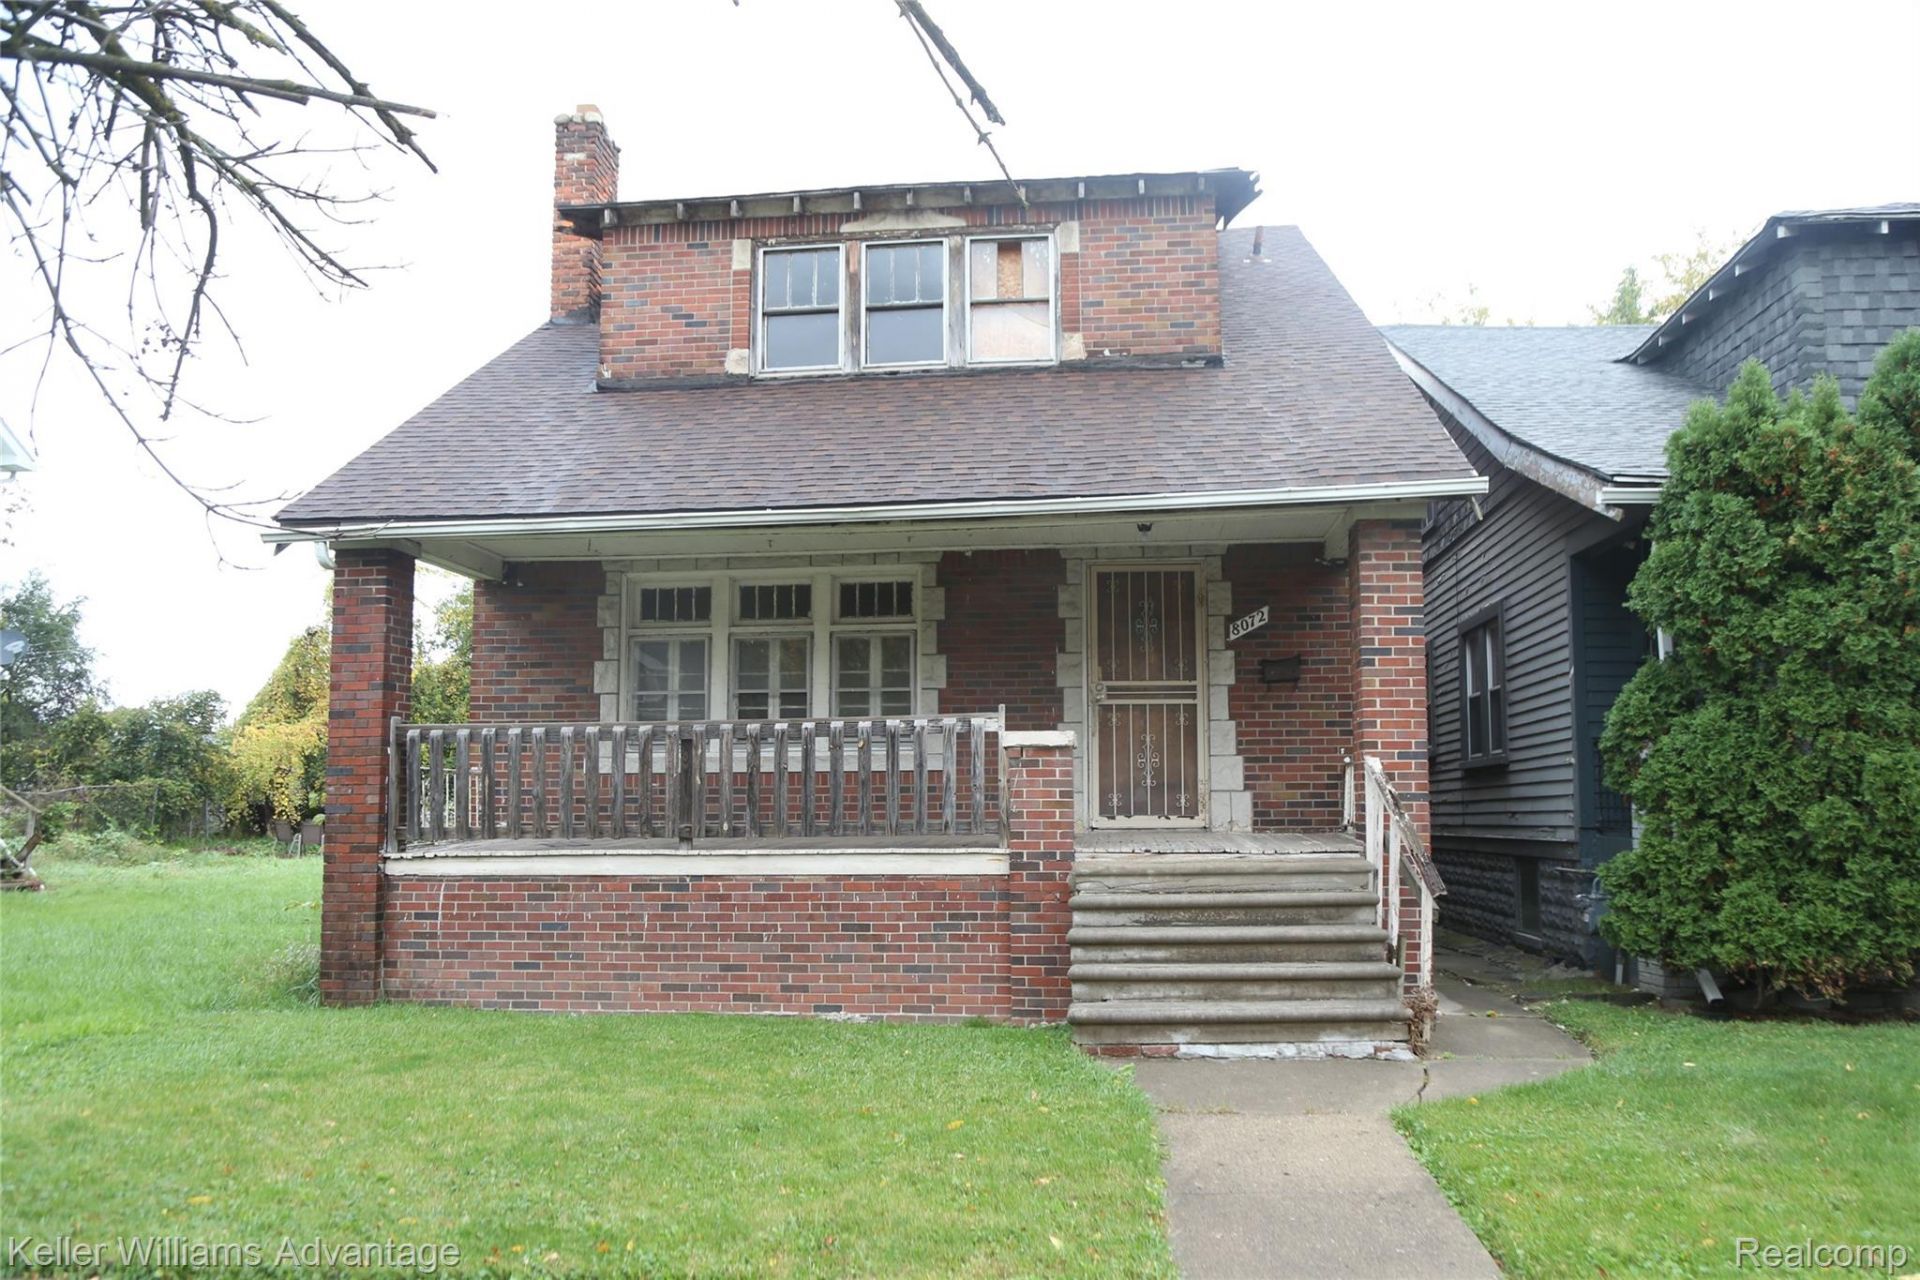
Location, Location, Location! Located on the border of Dearborn , MI and only minutes from Downtown Detroit, this home is priced to offer great built in equity for the savvy investor or handy man. This is an awesome investment setup to offer generational wealth! It has been setup as 2 unit investment property, however, it can be easily converted to a 1 family home. With the necessary updates, this sturdy property offers immediate equity based on 3 bedroom 2 bath comps projected around 3.5 times the purchase price. The first floor unit is very spacious with 2 bedrooms and setup for a bathroom and kitchen. The second floor unit has 1 spacious bedroom and is setup for another full kitchen and bathroom. This is a potential 2 income property and has awesome longstanding neighbors with an extra lot on the side of the property. Approximately 1.5 miles from the Jeffries expressway and super close proximity to downtown and the Grand BLVD business and medical districts. Other benefits: the city plans to expand the footprint of the downtown walking path to this nearby area. The property is sold AS IS and requires BATVAI.
Property Features
Property Type: Residential - Single Family
Basement: Yes
Basement: Full, Unfinished
Heating: Forced Air, Natural Gas
Home Style: Other, Tudor
Lot Size: 0.07 Acres
Roof Type: Other
Stories: 2.0
Taxes: $902
Year Built: 1925
Feature Descriptions
Days on Site: 7
Exterior: Brick, Wood Siding
Fireplace: Living Room
Lot Dimensions: 30X104
Parcel#: W16I022473S
Parking: Alley Access, No Garage
Parking Notes: Alley Access, No Garage
Sewer: Public Sewer
Summer Tax: 481
Water: Public
Winter Tax: 421
Room Sizes
Living Room: 15 X 13
Dining Room: 12 X 12
Kitchen: 12 X 9
Bath Full: 8 X 6
Bedroom: 13 X 12
Local Schools
School District: Detroit
Listed By / Shown By
Listed By
Agency Name: Keller Williams Advantage
Agency Phone: 2483808800
Shown By
Agent Name: Megan Black
Agent Phone: (810) 227-1016 ext. 210
Agency Title: Griffith Realty

Estimate Your Payment
Estimated Payment
$ 213.61 per month $122.41 Principal & Interest $75.17 Property Tax $16.04 Homeowner's InsuranceChange Payment Information

IDX provided courtesy of Realcomp II Ltd.
©2021 Realcomp II Ltd. Shareholders
Privacy Policy / DMCA Notice / ADA Accessibility


This site is hosted, designed and copyright
© 1994 - 2026 by
Delta Media Group, Inc. -- Patent Pending --
8072 Prairie Street | MLS# 20261082210
This single family home located at 8072 Prairie Street, Detroit, Mi 48204 is currently listed for sale with an asking price of $55,000. This property was built in 1925 and has 3 bedrooms and 2 full baths with 1400 sq. ft. Prairie Street is located in the H E R B E R T L B A K E R S G R E E N F I E L D G A R D E N S S U B subdivision within the Detroit school district. Search H E R B E R T L B A K E R S G R E E N F I E L D G A R D E N S S U B real estate on mblack.griffithrealty.com today.