MeganBlack

BEDS4
BATHS1 full 1 partial
SQUARE FEET1,632
MLS#20261072130
STATUSActive
PROPERTY TYPEResidential - Single Family
SUBDIVISIONF A I R V I E W S U B
SCHOOLCentralLake
Property Description
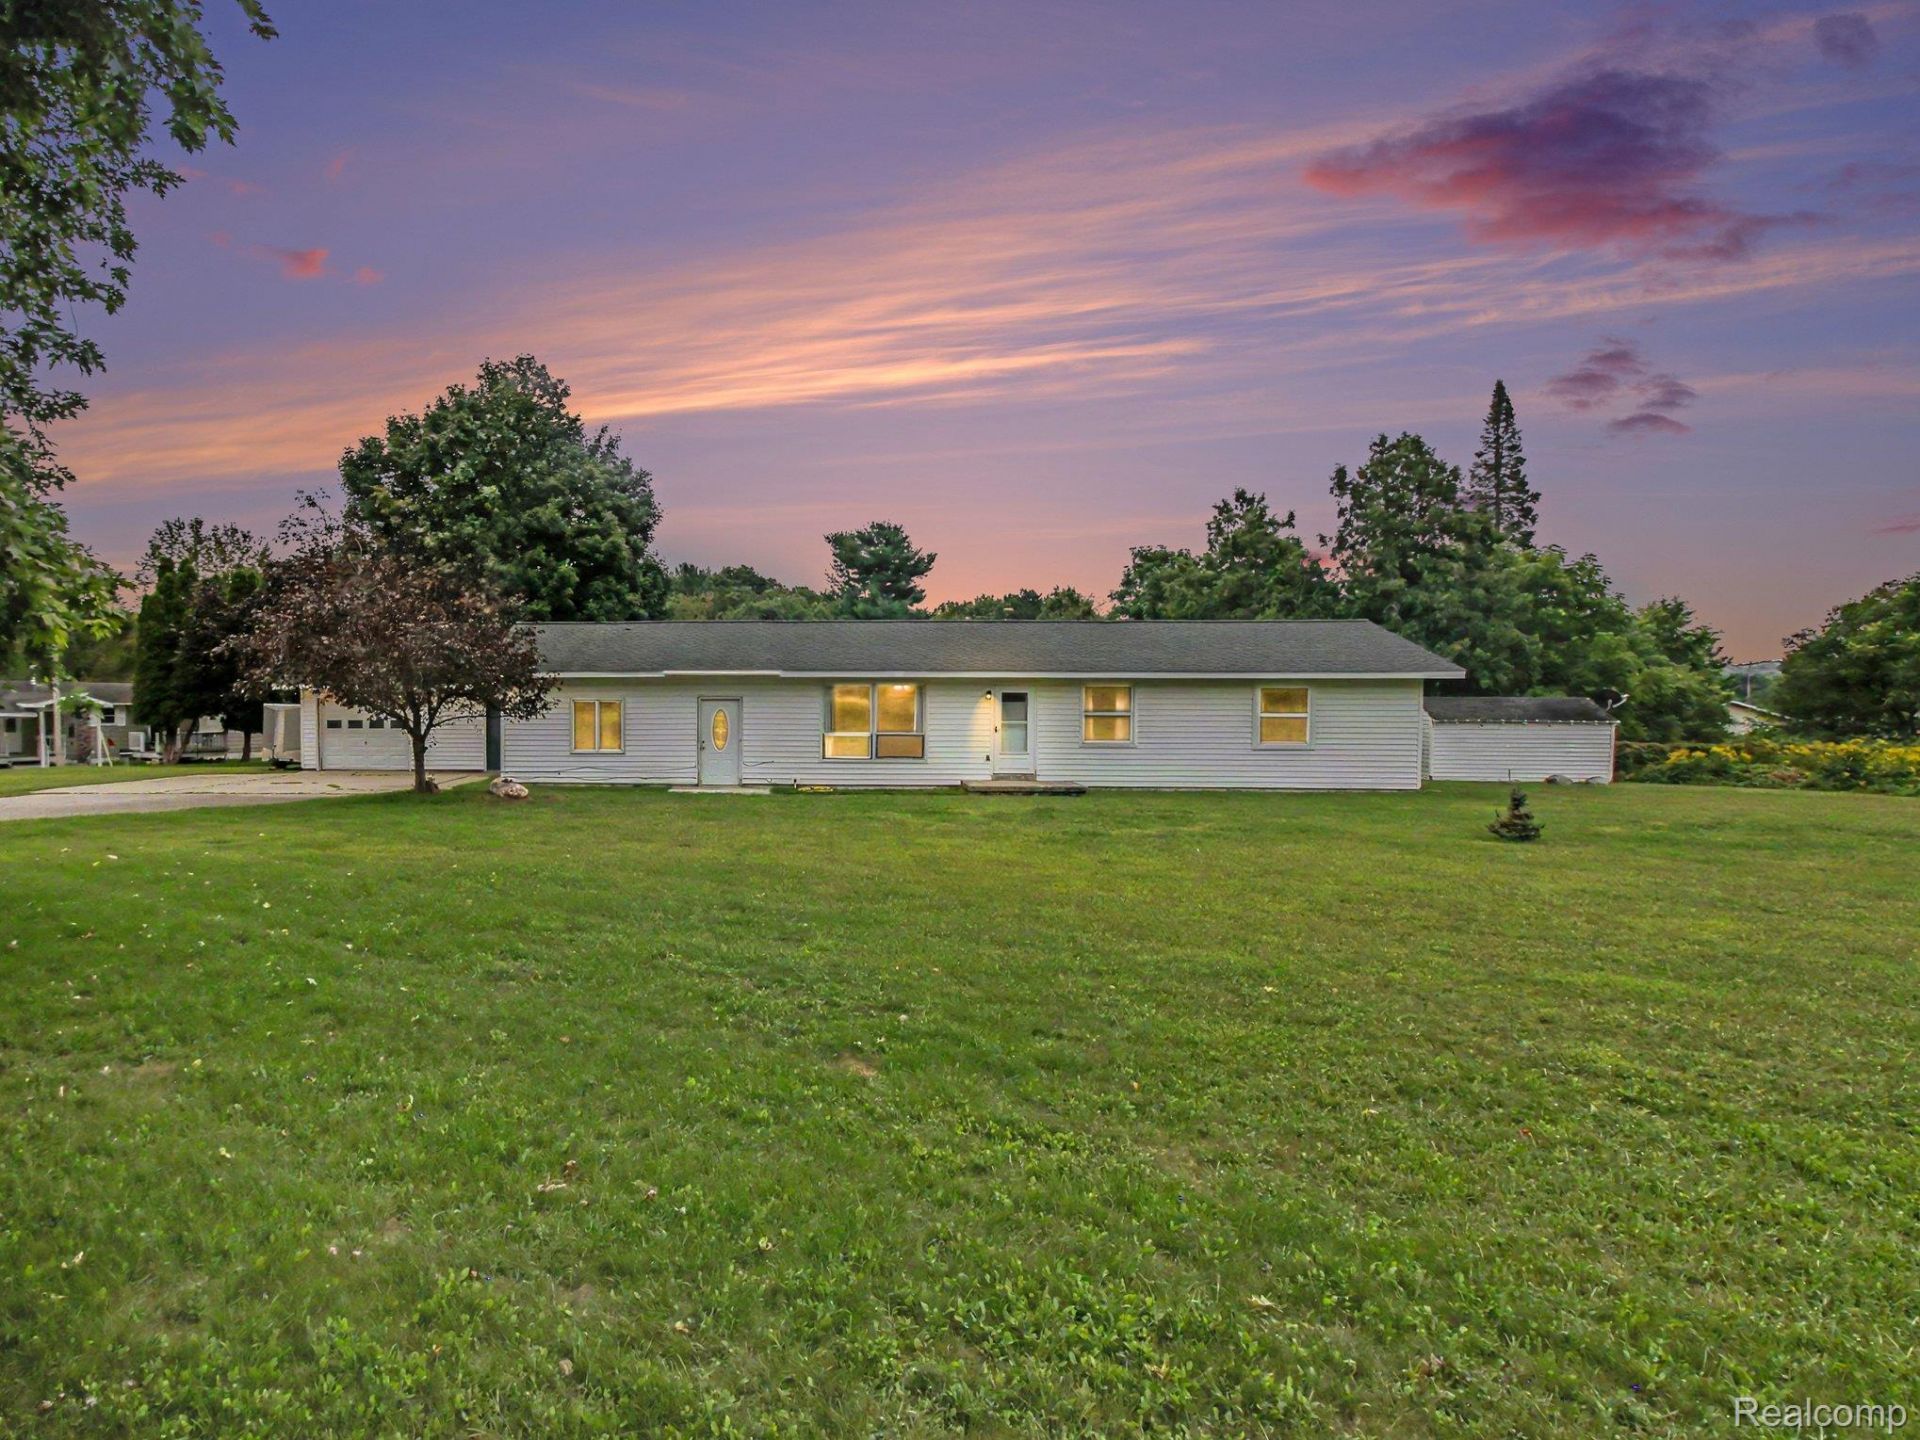
Great opportunity on this large four bedroom ranch home on a .52 acre lot in Central Lake. Exterior has a 1 car attached garage with an additional storage area. The home has a good layout. Oak kitchen with plenty of cabinets and counter space. Laundry room. Primary bedroom has its own half bath. Nice sized living room. Separate family room with walk in closet storage could be a 5th bedroom or office. New water heater just installed. Seller is in the process of replacing the window in the living room and completing some other repairs. Immediate occupancy is available.
Property Features
Property Type: Residential - Single Family
Cooling: Ceiling Fans, Central Air
Garage: 1 car attached
Heating: Forced Air, Natural Gas
Home Style: Ranch
Lot Size: 0.52 Acres
Roof Type: Asphalt
Stories: 1.0
Taxes: $3,729
Year Built: 1975
Feature Descriptions
Appliances: Free Standing Gas Range, Free Standing Refrigerator
Exterior: Aluminum Siding, Vinyl Siding
Laundry: Laundry Room
Lot Dimensions: irregular
Parcel#: 054217002110
Parking: One Car Garage, Attached
Parking Notes: One Car Garage, Attached
Sewer: Septic Tank
Summer Tax: 2583
Water: Well
Winter Tax: 1146
Room Sizes
Bedroom: 11 X 11
Living Room: 20 X 11
Dining Room: 12 X 7
Kitchen: 12 X 11
Laundry: 9 X 6
Primary Bathroom: 6 X 4
Primary Bedroom: 13 X 12
Fle X Room: 15 X 13
Bath Lav: 5 X 3
Local Schools
School District: CentralLake
Listed By / Shown By
Listed By
Agency Name: Realty Executives Main St LLC
Agency Phone: 8106671700
Shown By
Agent Name: Megan Black
Agent Phone: (810) 227-1016 ext. 210
Agency Title: Griffith Realty

Estimate Your Payment
Estimated Payment
$ 876.88 per month $500.53 Principal & Interest $310.75 Property Tax $65.60 Homeowner's InsuranceChange Payment Information

IDX provided courtesy of Realcomp II Ltd.
©2021 Realcomp II Ltd. Shareholders
Privacy Policy / DMCA Notice / ADA Accessibility


This site is hosted, designed and copyright
© 1994 - 2026 by
Delta Media Group, Inc. -- Patent Pending --
8079 Streamwood Drive | MLS# 20261072130
This single family home located at 8079 Streamwood Drive , Central Lake Village, Mi 49622 is currently listed for sale with an asking price of $224,900. This property was built in 1975 and has 4 bedrooms and 1 full and 1 partial baths with 1632 sq. ft. Streamwood Drive is located in the F A I R V I E W S U B subdivision within the CentralLake school district. Search F A I R V I E W S U B real estate on mblack.griffithrealty.com today.