MeganBlack

BEDS4
BATHS3 full 1 partial
SQUARE FEET3,046
MLS#20261077794
STATUSActive
PROPERTY TYPEResidential - Single Family
SUBDIVISIONS C H U L T E- H O F F M A N S P R I N G P A R K
SCHOOLWalledLake
Property Description
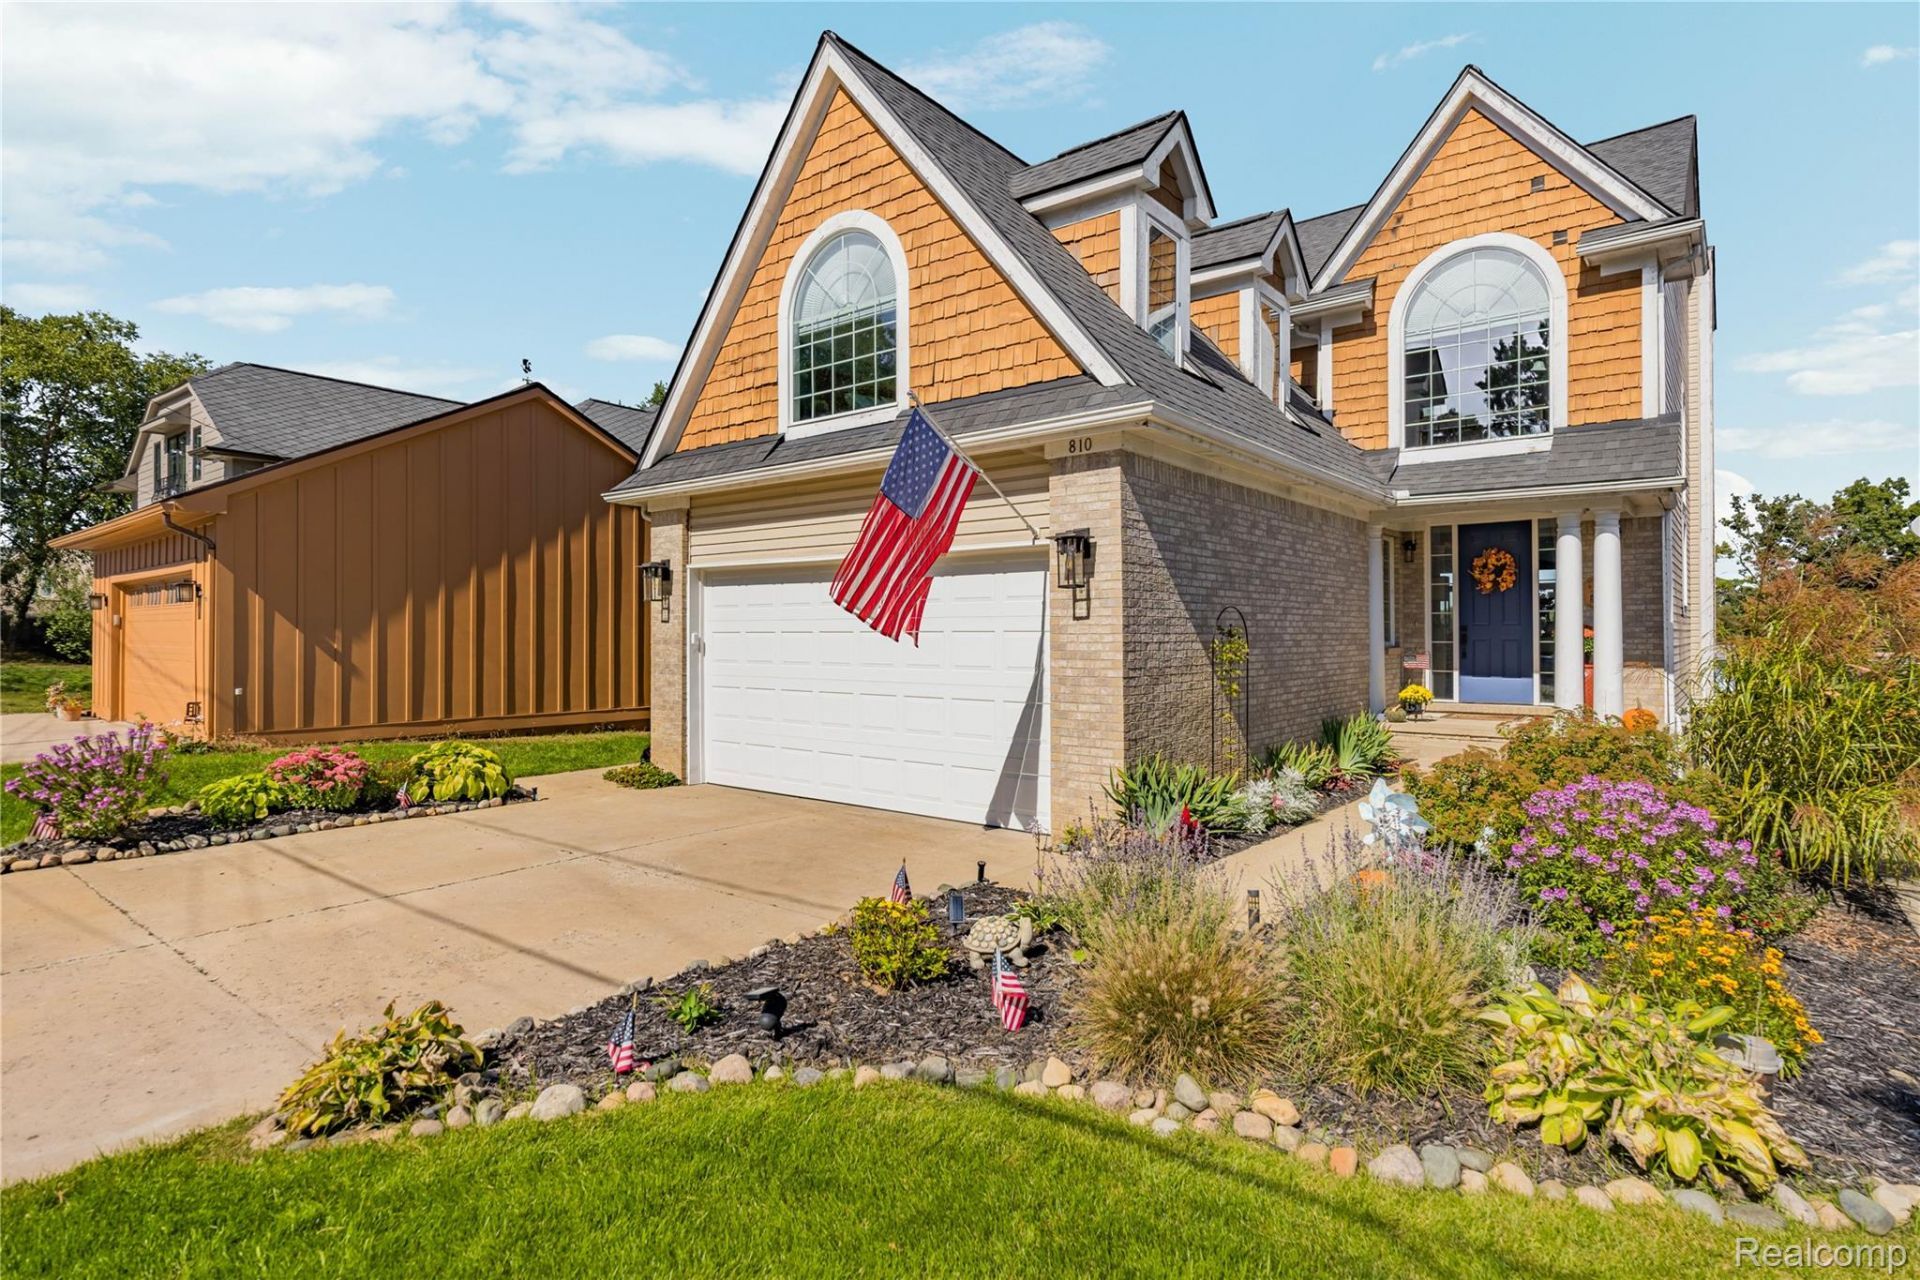
Highly sought after all season and all sport lake beauty for under a million dollars. with beautiful sunrises and sunsets, Elevated Composite Deck, Spectacular covered Sun Porch off Owners Suite Finished Lower-level walkout, and 3,045 SF of living space. ..Covered Entry leads to a spacious Foyer with hardwood flooring and grand staircase. Great Room with gas fireplace & mantel, built-in display and wall of windows facing the lake, Dining Room with stylish arched entry, large Kitchen and Nook with gorgeous granite counters, all appliances, snack-bar counter, hardwood flooring and French door leading to the Deck. Second floor Loft with quaint window seats. Owner's Suite features a cathedral ceiling with fan, wall of windows facing the lake, walk-in closet, Ensuite with jet tub and French door opening to a screened in porch overlooking the lake! Lower level includes a Family/Rec Room with door-wall leading to the patio, Bedroom and full Bath.Extensive updates throughout including, Updated Landscaping, new blinds in 2025, stainless steel appliances 23, carpet throughout 23, hardwood flooring 23, patio extension 24, new water softener 26, insulated garage door 26. all this and a 13 month home warranty at closing.Amazing annual fireworks over the lake
Property Features
Property Type: Residential - Single Family
Basement: Yes
Basement: Finished, Walk Out Access
Garage: 2 car attached
Heating: Forced Air, Natural Gas
Home Style: Art Deco, Colonial, Contemporary, Craftsman
Lot Size: 0.22 Acres
Roof Type: Asphalt
Stories: 3.0
Taxes: $15,057
Year Built: 1998
Amenities
Balcony
Lighting
Feature Descriptions
Appliances: Disposal, Electric Cooktop, Free Standing Refrigerator, Microwave, Stainless Steel Appliances
Body of Water: Wolverine Lake
Days on Site: 30
Exterior: Brick, Wood Siding
Lot Dimensions: 40 x 250
Parcel#: 1727126026
Parking: Two Car Garage, Attached, Electricityin Garage, Garage Faces Front, Garage Door Opener
Parking Notes: Two Car Garage, Attached, Electricityin Garage, Ga
Patio/Porch: Covered, Deck, Patio, Terrace
Sewer: Public Sewer
Summer Tax: 11870
Utilities: Cable Available, Underground Utilities
Water: Well
Water Features: All Sports Lake, Lake Front
Winter Tax: 3187
Room Sizes
Great Room: 16 X 14
Kitchen: 15 X 11
Breakfast Nook Room: 11 X 11
Dining Room: 13 X 10
Fle X Room: 15 X 11
Primary Bedroom: 14 X 13
Primary Bathroom: 11 X 11
Bedroom: 14 X 9
Bath Full: 9 X 5
Family Room: 18 X 14
Loft: 13 X 9
Local Schools
School District: WalledLake
Listed By / Shown By
Listed By
Agency Name: Arrow Realty
Agency Phone: 2487632622
Shown By
Agent Name: Megan Black
Agent Phone: (810) 227-1016 ext. 210
Agency Title: Griffith Realty

Estimate Your Payment
Estimated Payment
$ 3,643.60 per month $2,112.06 Principal & Interest $1,254.75 Property Tax $276.79 Homeowner's InsuranceChange Payment Information

IDX provided courtesy of Realcomp II Ltd.
©2021 Realcomp II Ltd. Shareholders
Privacy Policy / DMCA Notice / ADA Accessibility


This site is hosted, designed and copyright
© 1994 - 2026 by
Delta Media Group, Inc. -- Patent Pending --
810 Wolverine Drive | MLS# 20261077794
This single family home located at 810 Wolverine Drive, Wolverine Lake Village, Mi 48390 is currently listed for sale with an asking price of $949,000. This property was built in 1998 and has 4 bedrooms and 3 full and 1 partial baths with 3046 sq. ft. Wolverine Drive is located in the S C H U L T E- H O F F M A N S P R I N G P A R K subdivision within the WalledLake school district. Search S C H U L T E- H O F F M A N S P R I N G P A R K real estate on mblack.griffithrealty.com today.