MeganBlack

BEDS3
BATHS2 full
SQUARE FEET1,900
MLS#20261085263
STATUSActive
PROPERTY TYPERental - Single Family
SCHOOLUtica
Property Description
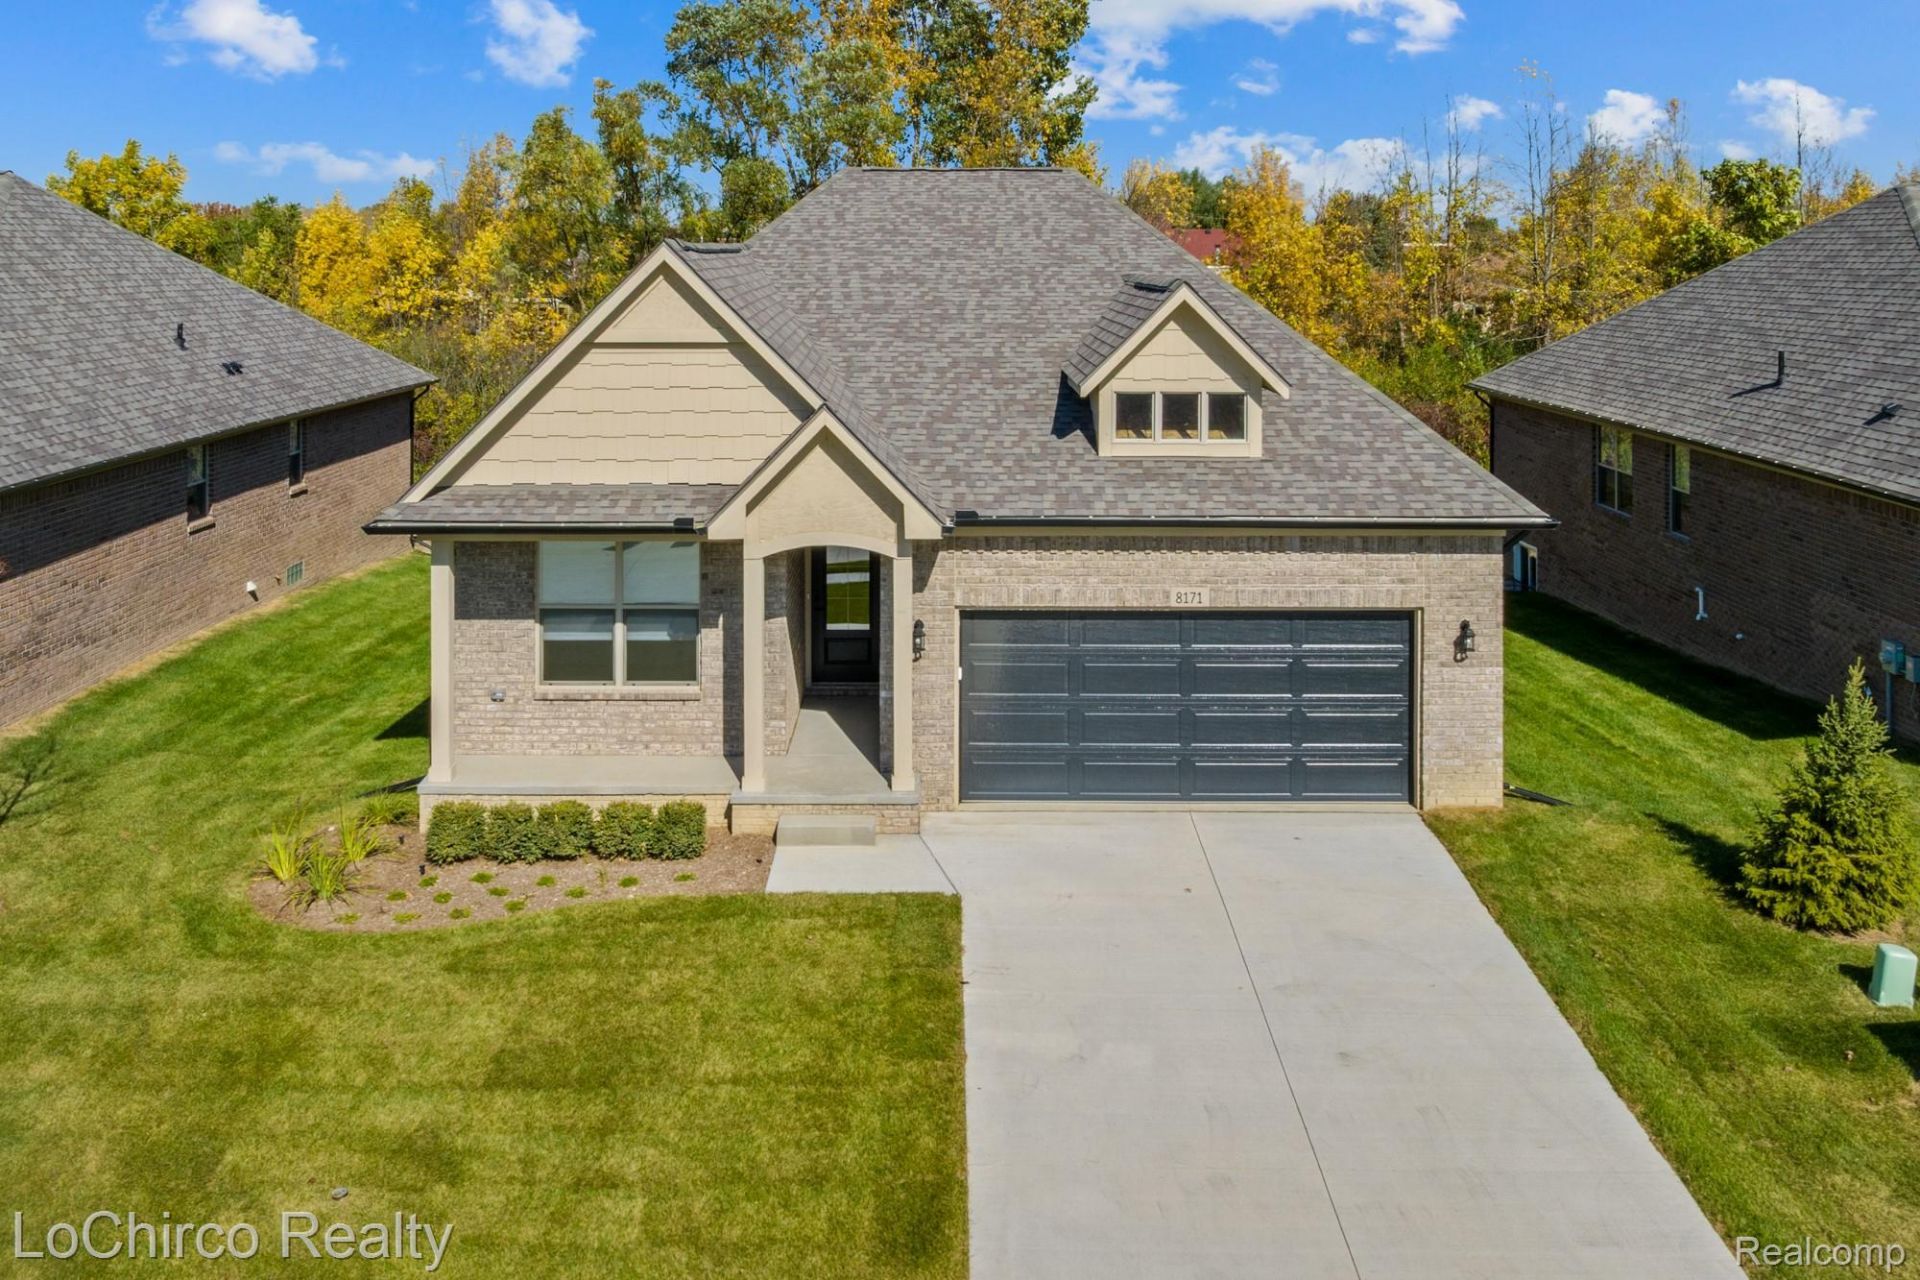
The MODEL!!!! Welcome to Cherry Blossom - Where Luxury Meets Effortless Living! Discover an exclusive new community of beautifully designed single-family rental homes in desirable Shelby Township. Enjoy the freedom of renting without compromising the space, privacy, or comfort of owning a home. Offering approximately 1,850 sq. ft. of thoughtfully designed living space, each residence features 3 spacious bedrooms, 2 full bathrooms, an inviting open-concept layout, premium flooring, designer finishes, modern appliances, a dedicated laundry room, full basement, and attached 2-car garage. Professionally landscaped and nestled within a peaceful neighborhood, Cherry Blossom combines the charm of a private home with the ease of maintenance-free living. Just minutes from shopping, dining, parks, and everyday conveniences, this is a lifestyle designed around you. No shared walls. No compromise. Just beautiful living. Limited homes available! Discover the perfect balance at Cherry Blossom.
Property Features
Property Type: Rental - Single Family
Basement: Yes
Basement: Full, Unfinished
Garage: 2 car attached
Heating: Forced Air, Natural Gas
Home Style: Ranch
Lot Size: 0.20 Acres
Stories: 1.0
Taxes: $0
Year Built: 2025
Feature Descriptions
Days on Site: 3
Exterior: Brick, Stone
Lot Dimensions: 60x100x60x120
Parcel#: 230703160001
Parking: Two Car Garage, Attached
Parking Notes: Two Car Garage, Attached
Patio/Porch: Deck, Patio
Pets Allowed: Cats Ok, Dogs Ok, Size Limit
Sewer: Public Sewer
Water: Public
Room Sizes
Bath Full: 5 X 6
Primary Bedroom: 12 X 10
Bedroom: 10 X 10
Kitchen: 19 X 12
Family Room: 12 X 15
Local Schools
School District: Utica
Listed By / Shown By
Listed By
Agency Name: LoChirco Realty, LLC
Agency Phone: 2488959429
Shown By
Agent Name: Megan Black
Agent Phone: (810) 227-1016 ext. 210
Agency Title: Griffith Realty


IDX provided courtesy of Realcomp II Ltd.
©2021 Realcomp II Ltd. Shareholders
Privacy Policy / DMCA Notice / ADA Accessibility


This site is hosted, designed and copyright
© 1994 - 2026 by
Delta Media Group, Inc. -- Patent Pending --
8128 Cherry Bloossom Lane | MLS# 20261085263
This property located at 8128 Cherry Bloossom Lane , Shelby Township, Mi 48316 is currently listed for rent with an asking price of $3,600 / Monthly. Cherry Bloossom Lane is located within the Utica school district. Search Shelby Township real estate on mblack.griffithrealty.com today.