MeganBlack

BEDS2
BATHS1 full
SQUARE FEET900
MLS#20261066057
STATUSActive
PROPERTY TYPEResidential - Condominium
SUBDIVISIONS O M E R S E T S Q U A R E
SCHOOLWarrenCon
Property Description
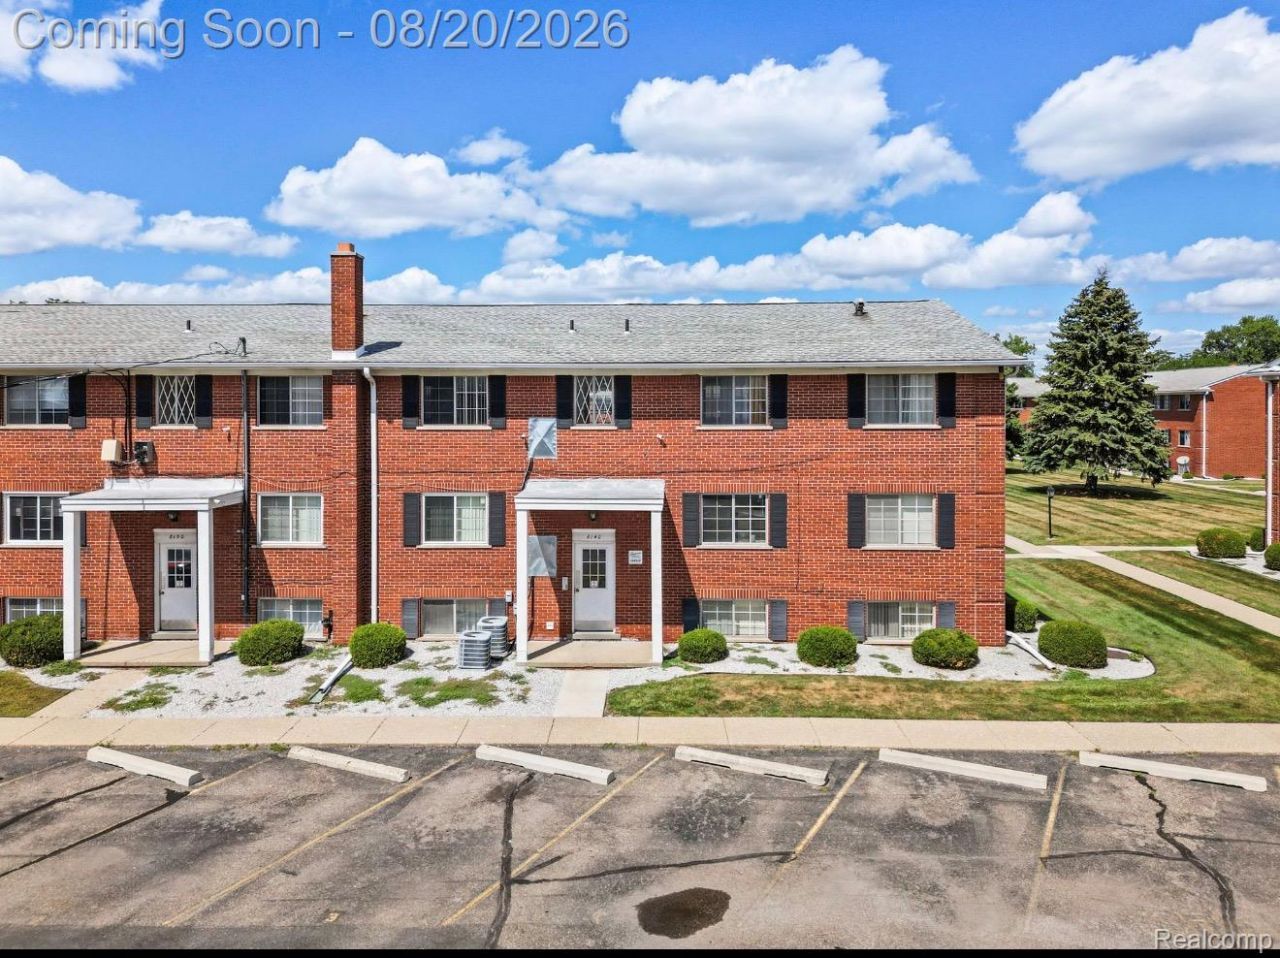
# Affordable & Move-In Ready Condo in the Heart of Sterling Heights!Welcome to this **beautifully updated 2-bedroom, 1-bath condo** offering affordable, low-maintenance living in a convenient Sterling Heights location. This move-in-ready home features approximately **930 square feet** of comfortable living space with an inviting layout, updated finishes, and generously sized bedrooms. The community offers a **large in-ground swimming pool and courtyard**, creating a wonderful place to relax, entertain, and enjoy the warmer months. Residents also have access to **coin-operated laundry and reserved storage space** for added convenience.One of the biggest advantages of this home is the value provided by the monthly association fee, which covers **water, gas, exterior/structure maintenance, grounds maintenance, trash removal, and pool maintenance**. **Electricity is also included, subject to association confirmation.** This makes ownership simple and helps reduce the everyday costs and responsibilities that come with owning a home.The location is a major plus, with **shopping, restaurants, entertainment, parks, everyday conveniences, and major roadways all nearby**, making commuting and running errands easy. This is an excellent opportunity for a first-time buyer, downsizer, or anyone looking for an **affordable, updated, move-in-ready home in a convenient Sterling Heights location**. Come see it for yourself, you may be surprised by how much this condo has to offer!
Property Features
Property Type: Residential - Condominium
Heating: Forced Air, Natural Gas
Home Style: Colonial
Taxes: $1,020
Year Built: 1965
Feature Descriptions
Days on Site: 67
Exterior: Brick
HOA Fee: 270/ Monthly
Parcel#: 1034302100
Parking: No Garage
Parking Notes: No Garage
Pets Allowed: Call
Pool: Community, In Ground
Sewer: Public Sewer
Summer Tax: 994
Water: Public
Winter Tax: 26
Room Sizes
Bedroom: 11 X 11
Primary Bedroom: 13 X 11
Kitchen: 11 X 12
Living Room: 19 X 12
Bath Full: 5 X 7
Local Schools
School District: WarrenCon
Listed By / Shown By
Listed By
Agency Name: Golden Key Realty Group LLC
Agency Phone: 2484226962
Shown By
Agent Name: Megan Black
Agent Phone: (810) 227-1016 ext. 210
Agency Title: Griffith Realty

Estimate Your Payment
Estimated Payment
$ 326.65 per month $213.65 Principal & Interest $85.00 Property Tax $28.00 Homeowner's InsuranceChange Payment Information

IDX provided courtesy of Realcomp II Ltd.
©2021 Realcomp II Ltd. Shareholders
Privacy Policy / DMCA Notice / ADA Accessibility


This site is hosted, designed and copyright
© 1994 - 2026 by
Delta Media Group, Inc. -- Patent Pending --
8140 Crestview Drive | MLS# 20261066057
This condo located at 8140 Crestview Drive, Sterling Heights, Mi 48312 is currently listed for sale with an asking price of $96,000. This property was built in 1965 and has 2 bedrooms and 1 full baths with 900 sq. ft. Crestview Drive is located in the S O M E R S E T S Q U A R E subdivision within the WarrenCon school district. Search S O M E R S E T S Q U A R E real estate on mblack.griffithrealty.com today.