MeganBlack

BEDS2
BATHS1 full
SQUARE FEET825
MLS#20261071191
STATUSActive
PROPERTY TYPEResidential - Single Family
SUBDIVISIONC O N D O M I N I U M S U B
SCHOOLWayneWestland
Property Description
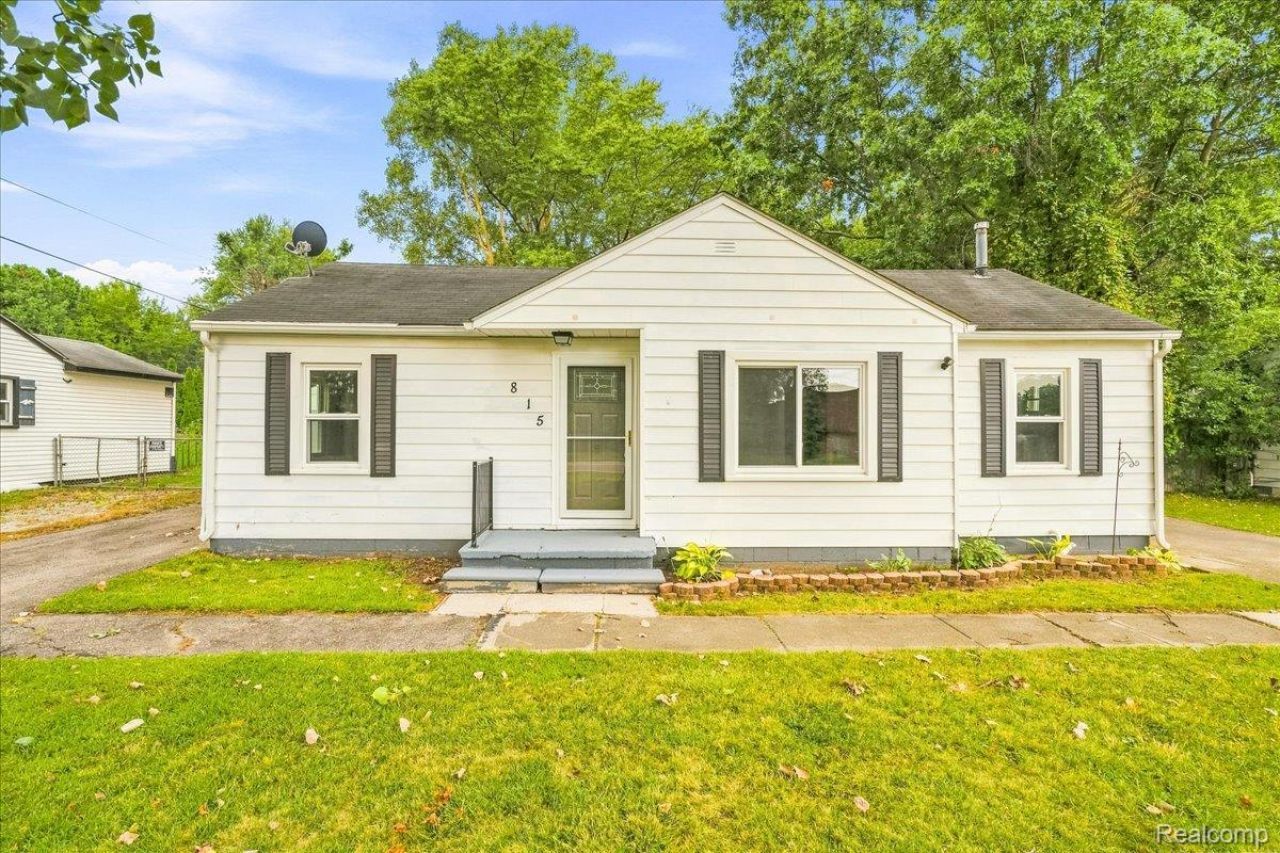
Looking for a big yard without giving up city convenience? This affordable 2-bedroom ranch gives you the space and privacy you've been looking for along with an oversized 2.5-car garage - all on a peaceful 0.58 acre lot! Enjoy simple, efficient single-story living with plenty of room outside to garden, entertain, relax, or pursue your favorite hobbies. Inside, the practical floor plan makes everyday living easy, while the updated kitchen gives you a great head start to remodel and personalize the space to your own taste and budget. The oversized 2.5-car garage is a major bonus, providing room for vehicles, recreational equipment, tools, storage, or a workshop. Outside, the expansive lot feels private and peaceful while still putting you close to everything you need. Located near Ford Road, I-275, shopping, dining, parks, and everyday amenities, this home offers the rare combination of affordable homeownership, a large yard, garage space, and convenient Metro Detroit access. If you've been searching for a small, efficient ranch home with a huge yard in the city, this one is worth a look. Bring your vision, make it your own, and enjoy the space you've been missing!
Property Features
Property Type: Residential - Single Family
Cooling: Ceiling Fans, Central Air
Garage: 2.5
Heating: Baseboard, Natural Gas, Radiant
Home Style: Ranch
Lot Size: 0.58 Acres
Roof Type: Asphalt
Stories: 1.0
Taxes: $1,592
Year Built: 1948
Feature Descriptions
Appliances: Dishwasher, Disposal, Dryer, Free Standing Gas Range, Free Standing Refrigerator, Microwave, Washer
Days on Site: 1
Exterior: Vinyl Siding
Lot Dimensions: 65X391
Parcel#: 56051990009000
Parking: Twoand Half Car Garage, Detached
Parking Notes: Twoand Half Car Garage, Detached
Sewer: Public Sewer
Summer Tax: 1309
Water: Public
Winter Tax: 283
Room Sizes
Living Room: 16 X 12
Kitchen: 11 X 11
Laundry: 11 X 9
Bedroom: 14 X 10
Dining Room: 8 X 10
Local Schools
School District: WayneWestland
Listed By / Shown By
Listed By
Agency Name: Social House Group Belleville
Agency Phone: 7342526108
Shown By
Agent Name: Megan Black
Agent Phone: (810) 227-1016 ext. 210
Agency Title: Griffith Realty

Estimate Your Payment
Estimated Payment
$ 510.25 per month $333.83 Principal & Interest $132.67 Property Tax $43.75 Homeowner's InsuranceChange Payment Information

IDX provided courtesy of Realcomp II Ltd.
©2021 Realcomp II Ltd. Shareholders
Privacy Policy / DMCA Notice / ADA Accessibility


This site is hosted, designed and copyright
© 1994 - 2026 by
Delta Media Group, Inc. -- Patent Pending --
815 N Hix Road | MLS# 20261071191
This single family home located at 815 N Hix Road , Westland, Mi 48185 is currently listed for sale with an asking price of $150,000. This property was built in 1948 and has 2 bedrooms and 1 full baths with 825 sq. ft. N Hix Road is located in the C O N D O M I N I U M S U B subdivision within the WayneWestland school district. Search C O N D O M I N I U M S U B real estate on mblack.griffithrealty.com today.