MeganBlack

BEDS3
BATHS1 full 1 partial
SQUARE FEET1,360
MLS#20261071227
STATUSActive
PROPERTY TYPEResidential - Single Family
SUBDIVISIONB A D D E R G A R D E N S
SCHOOLFerndale
Property Description
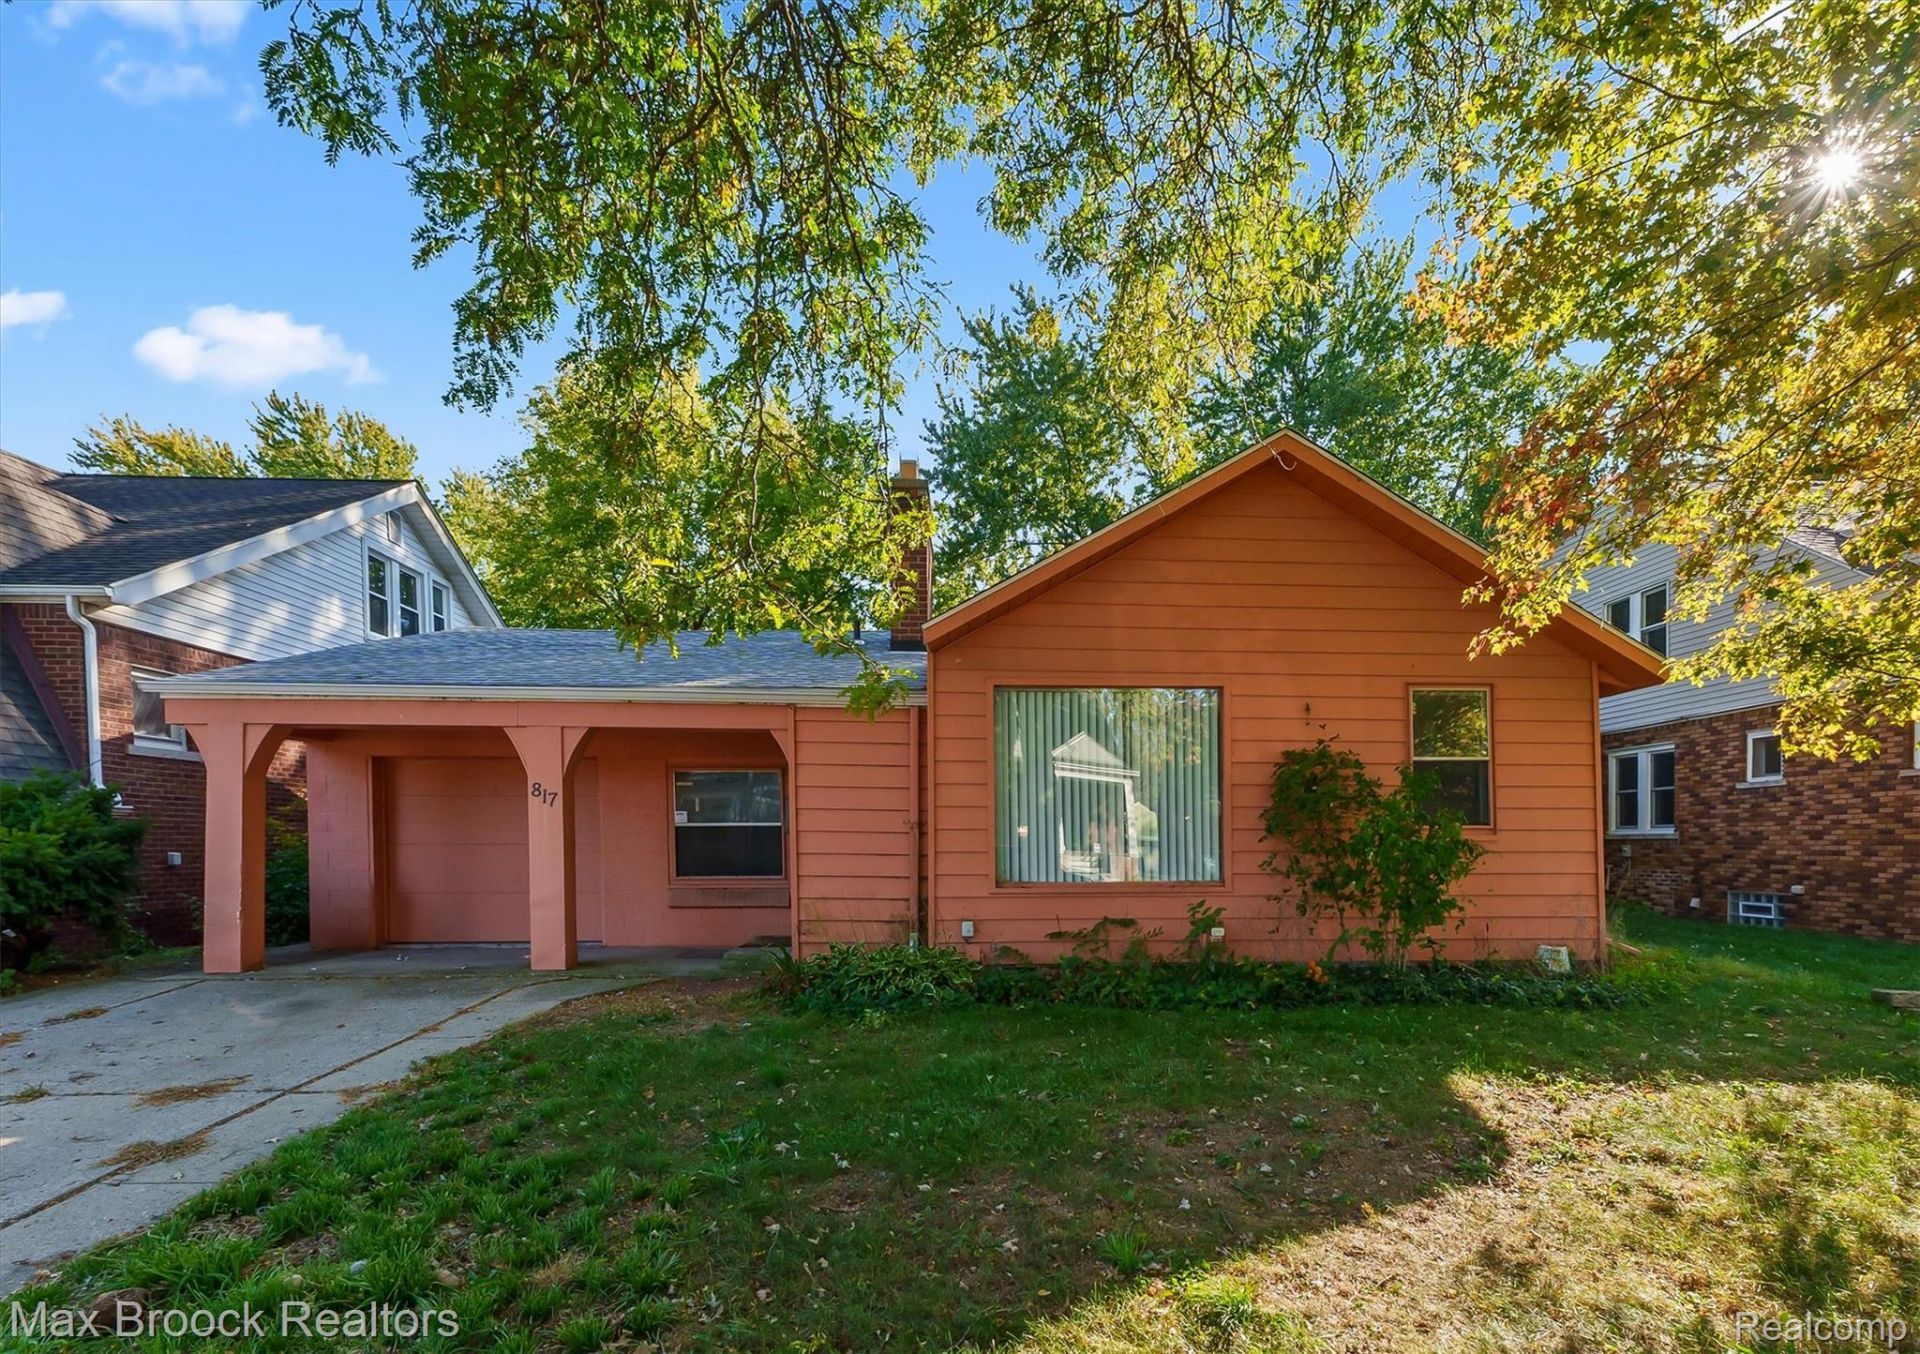
Ferndale ranch in a great location, close to Downtown. Bring your vision and unlock this home's potential (AVM of $260,000-$286,000). This is a perfect investment home for a fix-and-flip, rental property, or a buyer ready to build equity with some updating and TLC, offering plenty of opportunity at an attractive price.Featuring a very spacious primary bedroom that could also serve as a family room, a natural fireplace, central air, and an enclosed breezway/mudroom. The partially finished basement includes rec space and an unofficial basement bedroom, plus plenty of storage. This home has great bones with a fully replaced roof in '22, a new water heater, fenced yard, and an extra-deep, one-car garage.This is your chance to land a home under 200K, in a desirable location with easy access to Downtown Ferndale's restaurants, shops, and entertainment. Bring your ideas and make the most of this opportunity!
Property Features
Property Type: Residential - Single Family
Basement: Yes
Basement: Partially Finished
Cooling: Central Air
Fenced: Yes
Garage: 1 car attached
Heating: Forced Air, Natural Gas, Wall Furnace
Home Style: Ranch
Lot Size: 0.14 Acres
Roof Type: Asphalt
Stories: 1.0
Taxes: $4,110
Year Built: 1920
Feature Descriptions
Appliances: Dryer, Free Standing Electric Range, Free Standing Refrigerator, Washer
Days on Site: 2
Exterior: Aluminum Siding
Fencing: Back Yard, Fenced
Fireplace: Living Room, Wood Burning
Laundry: Electric Dryer Hookup, Gas Dryer Hookup, Laundry Room
Lot Dimensions: 50.01X126.11
Other Structures: Sheds
Parcel#: 2533277008
Parking: One Car Garage, Attached, Garage Door Opener
Parking Notes: One Car Garage, Attached, Garage Door Opener
Patio/Porch: Covered, Patio, Porch
Sewer: Public Sewer
Summer Tax: 3989
Water: Public
Winter Tax: 121
Room Sizes
Living Room: 16 X 9
Kitchen: 10 X 9
Bedroom: 10 X 9
Bath Full: 8 X 7
Dining Room: 10 X 10
Primary Bedroom: 20 X 15
Sitting Room: 9 X 6
Bonus Room: 20 X 9
Other: 10 X 9
Fle X Room: 12 X 9
Bath Lav: 6 X 5
Laundry: 13 X 11
Local Schools
School District: Ferndale
Listed By / Shown By
Listed By
Agency Name: Max Broock, REALTORS®-Clarkston
Agency Phone: 2486259300
Shown By
Agent Name: Megan Black
Agent Phone: (810) 227-1016 ext. 210
Agency Title: Griffith Realty

Estimate Your Payment
Estimated Payment
$ 808.19 per month $411.73 Principal & Interest $342.50 Property Tax $53.96 Homeowner's InsuranceChange Payment Information

IDX provided courtesy of Realcomp II Ltd.
©2021 Realcomp II Ltd. Shareholders
Privacy Policy / DMCA Notice / ADA Accessibility


This site is hosted, designed and copyright
© 1994 - 2026 by
Delta Media Group, Inc. -- Patent Pending --
817 Leroy Street | MLS# 20261071227
This single family home located at 817 Leroy Street , Ferndale, Mi 48220 is currently listed for sale with an asking price of $185,000. This property was built in 1920 and has 3 bedrooms and 1 full and 1 partial baths with 1360 sq. ft. Leroy Street is located in the B A D D E R G A R D E N S subdivision within the Ferndale school district. Search B A D D E R G A R D E N S real estate on mblack.griffithrealty.com today.