MeganBlack

BEDS1
BATHS1 full
SQUARE FEET761
MLS#20261080260
STATUSActive
PROPERTY TYPEResidential - Condominium
SUBDIVISIONS O M E R S E T S Q U A R E
SCHOOLWarrenCon
Property Description
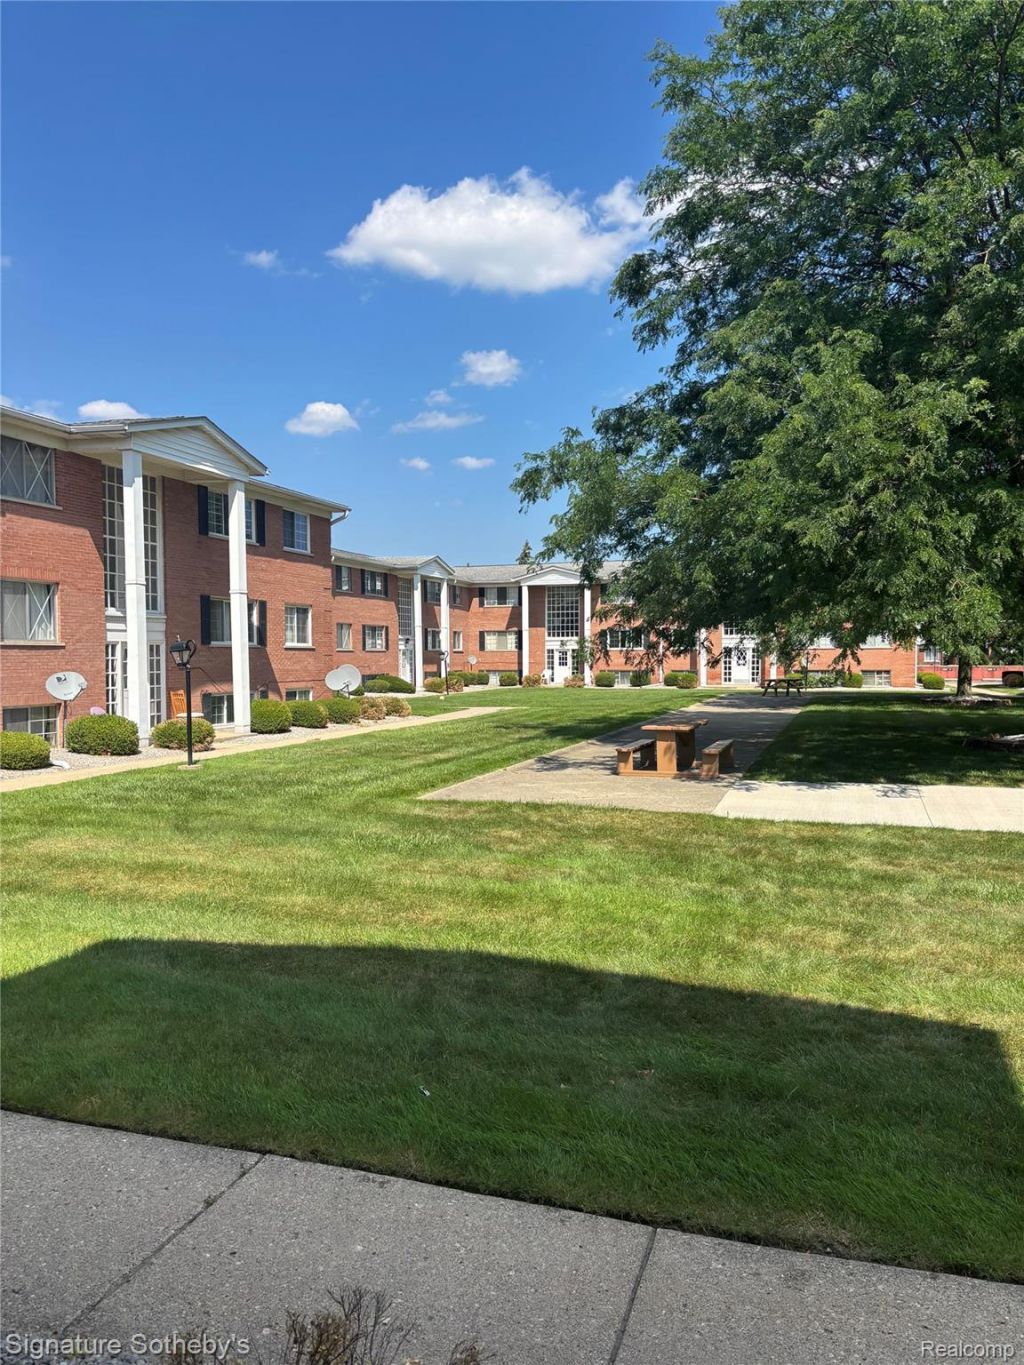
Well maintained UPPER Level condo with new carpet, pool, and a view of the courtyard. Condo located minutes from shopping, restaurants and medical facilities. Shared basement with storage, Washer & Dryer. Gas and Water included in Association Fee. Subject to Probate Court final approval (the property has already gone through the court process)
Property Features
Property Type: Residential - Condominium
Basement: Yes
Basement: Common, Unfinished
Cooling: Central Air
Heating: Forced Air, Natural Gas
Stories: 1.0
Taxes: $1,642
Year Built: 1965
Feature Descriptions
Appliances: Dishwasher, Free Standing Gas Range, Free Standing Refrigerator, Microwave
Community Features: Sidewalks
Days on Site: 19
Exterior: Brick
HOA Fee: 221/ Monthly
Laundry: Common Area
Parcel#: 1034302084
Parking: No Garage
Parking Notes: No Garage
Pets Allowed: No
Sewer: Public Sewer
Summer Tax: 1585
Water: Public
Winter Tax: 57
Room Sizes
Bath Full: 5 X 10
Kitchen: 10 X 18
Primary Bedroom: 10 X 14
Living Room: 12 X 18
Local Schools
School District: WarrenCon
Listed By / Shown By
Listed By
Agency Name: Signature Sotheby's International Realty Bham
Agency Phone: 2486447000
Shown By
Agent Name: Megan Black
Agent Phone: (810) 227-1016 ext. 210
Agency Title: Griffith Realty

Estimate Your Payment
Estimated Payment
$ 324.37 per month $165.80 Principal & Interest $136.83 Property Tax $21.73 Homeowner's InsuranceChange Payment Information

IDX provided courtesy of Realcomp II Ltd.
©2021 Realcomp II Ltd. Shareholders
Privacy Policy / DMCA Notice / ADA Accessibility


This site is hosted, designed and copyright
© 1994 - 2026 by
Delta Media Group, Inc. -- Patent Pending --
8171 Denwood Drive, Unit K-3 | MLS# 20261080260
This condo located at 8171 Denwood Drive, Unit K-3, Sterling Heights, Mi 48312 is currently listed for sale with an asking price of $74,500. This property was built in 1965 and has 1 bedrooms and 1 full baths with 761 sq. ft. Denwood Drive, Unit K-3 is located in the S O M E R S E T S Q U A R E subdivision within the WarrenCon school district. Search S O M E R S E T S Q U A R E real estate on mblack.griffithrealty.com today.