MeganBlack

BEDS3
BATHS2 full 1 partial
SQUARE FEET2,615
MLS#20261082386
STATUSActive
PROPERTY TYPEResidential - Single Family
SUBDIVISIONT E M R O W S K I V A N D Y K E P A R K S U B
SCHOOLCenterLine
Property Description
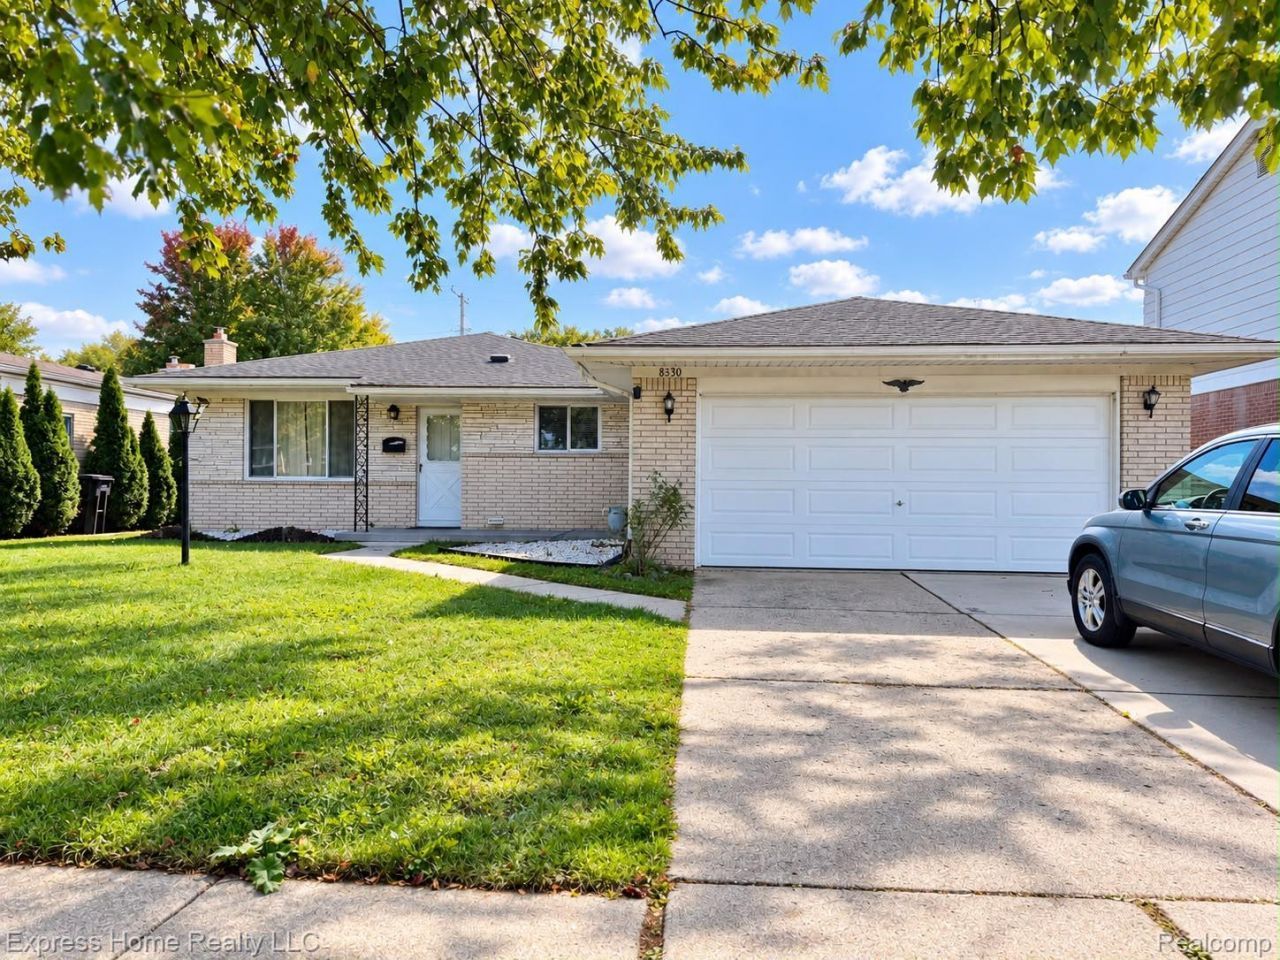
Welcome to this beautifully updated and freshly painted home located in the heart of Center Line! This spacious property offers 3 bedrooms on the main living levels, plus 3 additional rooms in the basement, providing flexible space for a variety of needs. Conveniently located within walking distance of elementary, middle, and high schools, with easy access to I-696, shopping centers, restaurants, and other local amenities.The primary bedroom features a walk-in closet and convenient dual-entry half bathroom, while the second bedroom also offers a spacious walk-in closet. The third bedroom has been recently renovated from floor to ceiling. Major improvements include a central air conditioning system, furnace, and heating ductwork updated .The basement offers 3 additional rooms, providing excellent potential for a home office, recreation space, guest accommodations, or additional living space. With numerous recent updates, a functional layout, and a desirable location, this home offers comfort, convenience, and exceptional value. Schedule your showing today! Buyer and buyer's agent to verify all property information, room measurements, and basement room usage.
Property Features
Property Type: Residential - Single Family
Basement: Yes
Basement: Finished
Cooling: Central Air
Garage: 2 car attached
Heating: Forced Air, Natural Gas
Home Style: Bungalow, Ranch
Lot Size: 0.15 Acres
Stories: 1.0
Taxes: $6,580
Year Built: 1962
Feature Descriptions
Days on Site: 17
Exterior: Brick
Lot Dimensions: 60X112
Parcel#: 1322159002
Parking: Two Car Garage, Attached
Parking Notes: Two Car Garage, Attached
Sewer: Public Sewer
Summer Tax: 5200
Water: Public
Winter Tax: 1380
Local Schools
School District: CenterLine
Listed By / Shown By
Listed By
Agency Name: Express Home Realty LLC
Agency Phone: 8626869012
Shown By
Agent Name: Megan Black
Agent Phone: (810) 227-1016 ext. 210
Agency Title: Griffith Realty

Estimate Your Payment
Estimated Payment
$ 1,202.81 per month $578.65 Principal & Interest $548.33 Property Tax $75.83 Homeowner's InsuranceChange Payment Information

IDX provided courtesy of Realcomp II Ltd.
©2021 Realcomp II Ltd. Shareholders
Privacy Policy / DMCA Notice / ADA Accessibility


This site is hosted, designed and copyright
© 1994 - 2026 by
Delta Media Group, Inc. -- Patent Pending --
8330 Sunburst | MLS# 20261082386
This single family home located at 8330 Sunburst, Center Line, Mi 48015 is currently listed for sale with an asking price of $260,000. This property was built in 1962 and has 3 bedrooms and 2 full and 1 partial baths with 2615 sq. ft. Sunburst is located in the T E M R O W S K I V A N D Y K E P A R K S U B subdivision within the CenterLine school district. Search T E M R O W S K I V A N D Y K E P A R K S U B real estate on mblack.griffithrealty.com today.