MeganBlack

BEDS5
BATHS1 full 1 partial
SQUARE FEET1,626
MLS#20261024318
STATUSActive
PROPERTY TYPEResidential - Single Family
SUBDIVISIONW I L K I N S W I L L E T T E S
SCHOOLDetroit
Property Description
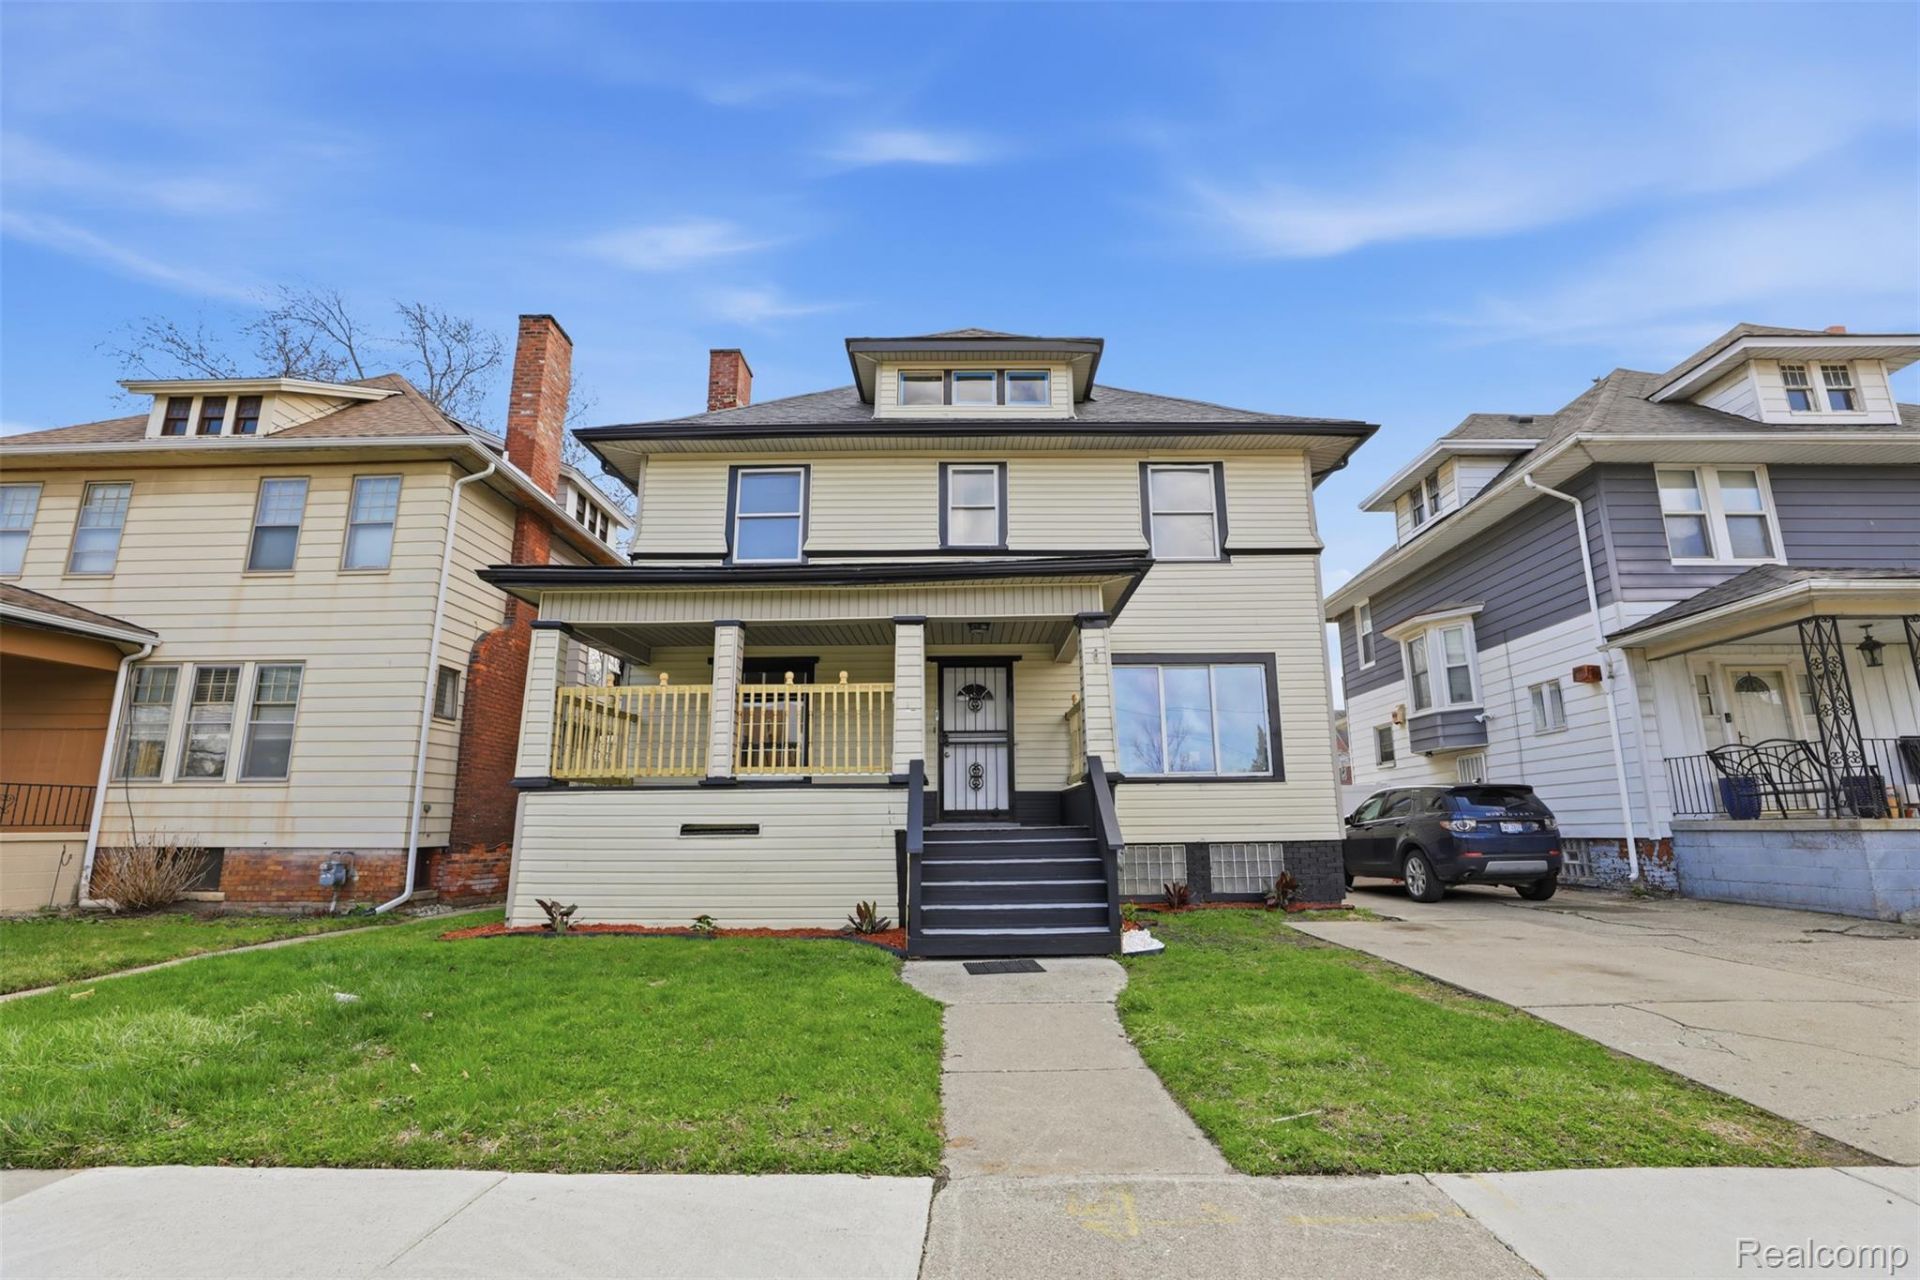
Where style meets simplicity-welcome to 839 Webb. This fully updated Detroit home delivers the kind of clean, modern feel buyers are searching for, without the hassle of renovations. Step inside to a bright, inviting layout designed for both everyday living and easy entertaining.The heart of the home is the beautifully refreshed kitchen, featuring rich cabinetry, granite countertops, a stylish backsplash, and a center island that anchors the space-perfect for morning coffee or hosting guests. Natural light flows through the home, highlighting the thoughtful updates and cohesive design throughout.With 5 Bedrooms and 1.5 bath, updated finishes, and a functional floor plan, this home offers both comfort and convenience. Every detail has been refreshed to create a move-in-ready experience from day one. Excellent LOCATION by Woodward !
Property Features
Property Type: Residential - Single Family
Basement: Full, Unfinished
Basement: Yes
Heating: E N E R G Y S T A R Qualified Furnace Equipment, N
Home Style: Colonial
Lot Size: 0.11 Acres
Stories: 2.0
Taxes: $2,246
Year Built: 1912
Feature Descriptions
Days on Site: 143
Exterior: Brick, Vinyl Siding
Lot Dimensions: 40X120
Parcel#: W04I003108S
Parking: Driveway, No Garage
Parking Notes: Driveway, No Garage
Sewer: Public Sewer
Summer Tax: 2080
Water: Public
Winter Tax: 166
Room Sizes
Bath Full: 8 X 6
Bath Lav: 4 X 3
Kitchen: 10 X 12
Primary Bedroom: 10 X 8
Bedroom: 8 X 10
Local Schools
School District: Detroit
Listed By / Shown By
Listed By
Agency Name: Golden Key Realty Group LLC
Agency Phone: 2484226962
Shown By
Agent Name: Megan Black
Agent Phone: (810) 227-1016 ext. 210
Agency Title: Griffith Realty

Estimate Your Payment
Estimated Payment
$ 738.44 per month $487.40 Principal & Interest $187.17 Property Tax $63.88 Homeowner's InsuranceChange Payment Information

IDX provided courtesy of Realcomp II Ltd.
©2021 Realcomp II Ltd. Shareholders
Privacy Policy / DMCA Notice / ADA Accessibility


This site is hosted, designed and copyright
© 1994 - 2026 by
Delta Media Group, Inc. -- Patent Pending --
839 Webb Street | MLS# 20261024318
This single family home located at 839 Webb Street, Detroit, Mi 48202 is currently listed for sale with an asking price of $219,000. This property was built in 1912 and has 5 bedrooms and 1 full and 1 partial baths with 1626 sq. ft. Webb Street is located in the W I L K I N S W I L L E T T E S subdivision within the Detroit school district. Search W I L K I N S W I L L E T T E S real estate on mblack.griffithrealty.com today.