MeganBlack

BEDS3
BATHS1 full
SQUARE FEET1,100
MLS#20261067869
STATUSActive
PROPERTY TYPEResidential - Single Family
SUBDIVISIONE L L I S C E N T E R L I N E S U B
SCHOOLCenterLine
Property Description
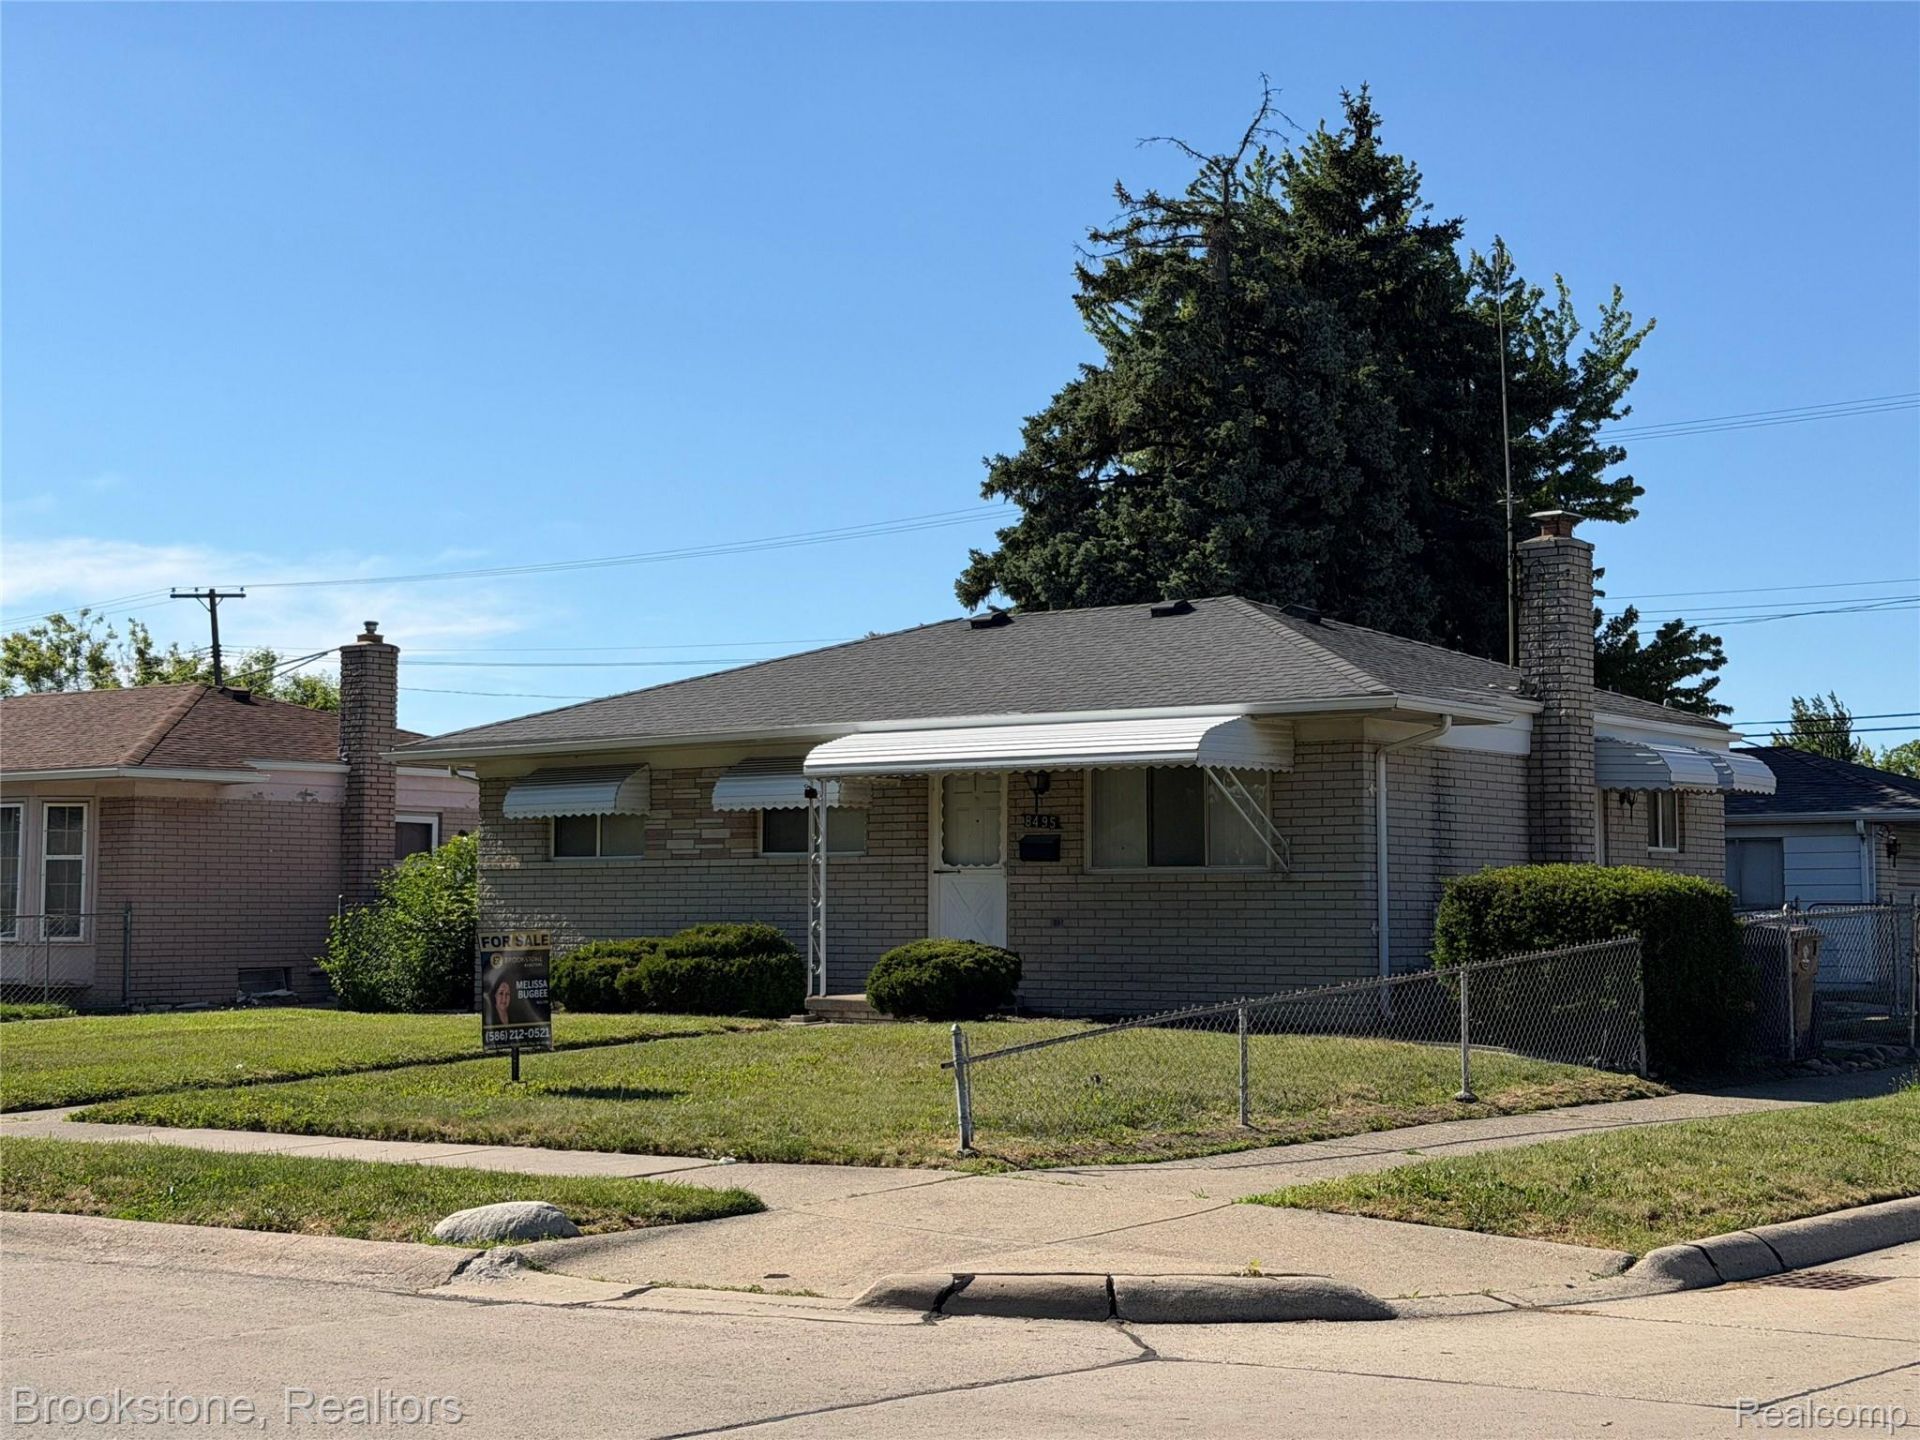
Opportunity is knocking in the heart of Center Line! This longtime-owned home has already seen a number of improvements and offers the perfect opportunity for its next owner to bring their vision and finishing touches to make it truly shine. With life taking the seller in a new direction, this home is ready for someone new to continue what was started and unlock its full potential. Enjoy a highly convenient, central location near major freeways, shopping, dining, schools and everyday necessities. A three-season room provides additional space to relax, entertain or enjoy your morning coffee. Whether you're looking for a home to personalize, an investment opportunity, or a property where some sweat equity could go a long way, this one is worth a look. A home warranty is included with the sale for added peace of mind. Bring your ideas, bring your vision and bring your offer! All offers will be considered.
Property Features
Property Type: Residential - Single Family
Basement: Full, Unfinished
Basement: Yes
Garage: 2
Heating: Forced Air, Natural Gas
Home Style: Ranch
Lot Size: 0.15 Acres
Stories: 1.0
Taxes: $2,535
Year Built: 1971
Feature Descriptions
Days on Site: 10
Exterior: Brick
Lot Dimensions: 52X124
Parcel#: 1322126013
Parking: Two Car Garage, Detached
Parking Notes: Two Car Garage, Detached
Sewer: Public Sewer
Summer Tax: 2003
Water: Public
Winter Tax: 532
Room Sizes
Primary Bedroom: 12 X 13
Bedroom: 11 X 11
Living Room: 14 X 12
Kitchen: 12 X 19
Three Season Room: 12 X 13
Local Schools
School District: CenterLine
Listed By / Shown By
Listed By
Agency Name: Brookstone, Realtors LLC
Agency Phone: 2489630505
Shown By
Agent Name: Megan Black
Agent Phone: (810) 227-1016 ext. 210
Agency Title: Griffith Realty

Estimate Your Payment
Estimated Payment
$ 777.38 per month $500.53 Principal & Interest $211.25 Property Tax $65.60 Homeowner's InsuranceChange Payment Information

IDX provided courtesy of Realcomp II Ltd.
©2021 Realcomp II Ltd. Shareholders
Privacy Policy / DMCA Notice / ADA Accessibility


This site is hosted, designed and copyright
© 1994 - 2026 by
Delta Media Group, Inc. -- Patent Pending --
8495 Potomac | MLS# 20261067869
This single family home located at 8495 Potomac , Center Line, Mi 48015 is currently listed for sale with an asking price of $224,900. This property was built in 1971 and has 3 bedrooms and 1 full baths with 1100 sq. ft. Potomac is located in the E L L I S C E N T E R L I N E S U B subdivision within the CenterLine school district. Search E L L I S C E N T E R L I N E S U B real estate on mblack.griffithrealty.com today.