MeganBlack

BEDS3
BATHS2 full
SQUARE FEET1,568
MLS#20261056116
STATUSActive
PROPERTY TYPEResidential - Single Family
SCHOOLAirport
Property Description
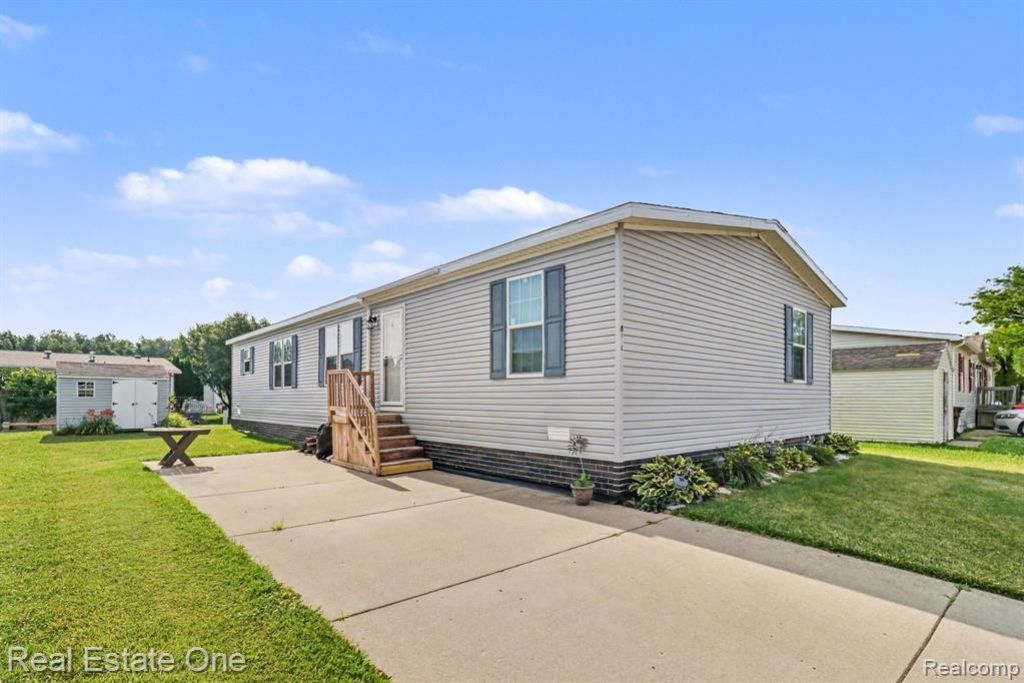
Welcome home to this spacious 3-bedroom, 2-bath manufactured home in Elizabeth Woods! Priced at $85,000, this well-maintained home offers an inviting open floor plan with over 1,500 square feet of comfortable living space.The heart of the home features a large kitchen with abundant cabinetry, center island, stainless steel appliances, and an adjoining dining area that's perfect for everyday living or entertaining. The expansive living room is separated from the dining room by an attractive built-in display shelving and the additional family room creating multiple gathering spaces while maintaining an open feel.The spacious primary suite includes a walk-in closet and private bath with double vanity and additional storage. Two additional bedrooms and a second full bath are located on the opposite end of the home, offering privacy for family or guests. A dedicated laundry room, neutral d?cor throughout, concrete driveway, and storage shed complete this move-in-ready home.Enjoy all that Elizabeth Woods has to offer, including a heated outdoor swimming pool, clubhouse, fitness center, activity center, playground, walking paths, pet-friendly atmosphere, and mail center.Monthly lot rent is $708. Buyers must be approved by the community. BATVAIContact the listing agent for financing information.
Property Features
Property Type: Residential - Single Family
Heating: Forced Air, Natural Gas
Home Style: Manufacturedwo Land
Lot Size: 0.10 Acres
Roof Type: Asphalt
Stories: 1.0
Taxes: $16
Year Built: 2017
Feature Descriptions
Appliances: Dishwasher, Dryer, Free Standing Gas Range, Free Standing Refrigerator, Washer
Days on Site: 50
Exterior: Vinyl Siding
HOA Fee: 708/ Monthly
Lot Dimensions: 50 x 100
Parcel#: 580760129800
Parking: Driveway, No Garage
Parking Notes: Driveway, No Garage
Pets Allowed: Yes
Pool: Community
Sewer: Public Sewer
Summer Tax: 3
Water: Public
Winter Tax: 13
Room Sizes
Library: 18 X 13
Dining Room: 11 X 13
Kitchen: 14 X 13
Laundry: 13 X 6
Family Room: 18 X 13
Primary Bedroom: 13 X 13
Bath Dual Entry: 11 X 13
Bedroom: 10 X 13
Bath Full: 5 X 9
Local Schools
School District: Airport
Listed By / Shown By
Listed By
Agency Name: Real Estate One-Brighton
Agency Phone: 8102275005
Shown By
Agent Name: Megan Black
Agent Phone: (810) 227-1016 ext. 210
Agency Title: Griffith Realty

Estimate Your Payment
Estimated Payment
$ 215.30 per month $189.17 Principal & Interest $1.33 Property Tax $24.79 Homeowner's InsuranceChange Payment Information

IDX provided courtesy of Realcomp II Ltd.
©2021 Realcomp II Ltd. Shareholders
Privacy Policy / DMCA Notice / ADA Accessibility


This site is hosted, designed and copyright
© 1994 - 2026 by
Delta Media Group, Inc. -- Patent Pending --
8516 Michael Drive | MLS# 20261056116
This single family home located at 8516 Michael Drive, Frenchtown Township, Mi 48166 is currently listed for sale with an asking price of $85,000. This property was built in 2017 and has 3 bedrooms and 2 full baths with 1568 sq. ft. Michael Drive is located within the Airport school district. Search Frenchtown Township real estate on mblack.griffithrealty.com today.