MeganBlack

BEDS2
BATHS2 full 1 partial
SQUARE FEET1,167
MLS#20261085021
STATUSActive
PROPERTY TYPEResidential - Condominium
SUBDIVISIONW A Y N E C O U N T Y C O N D O S U B P L A N 685
SCHOOLWayneWestland
Property Description
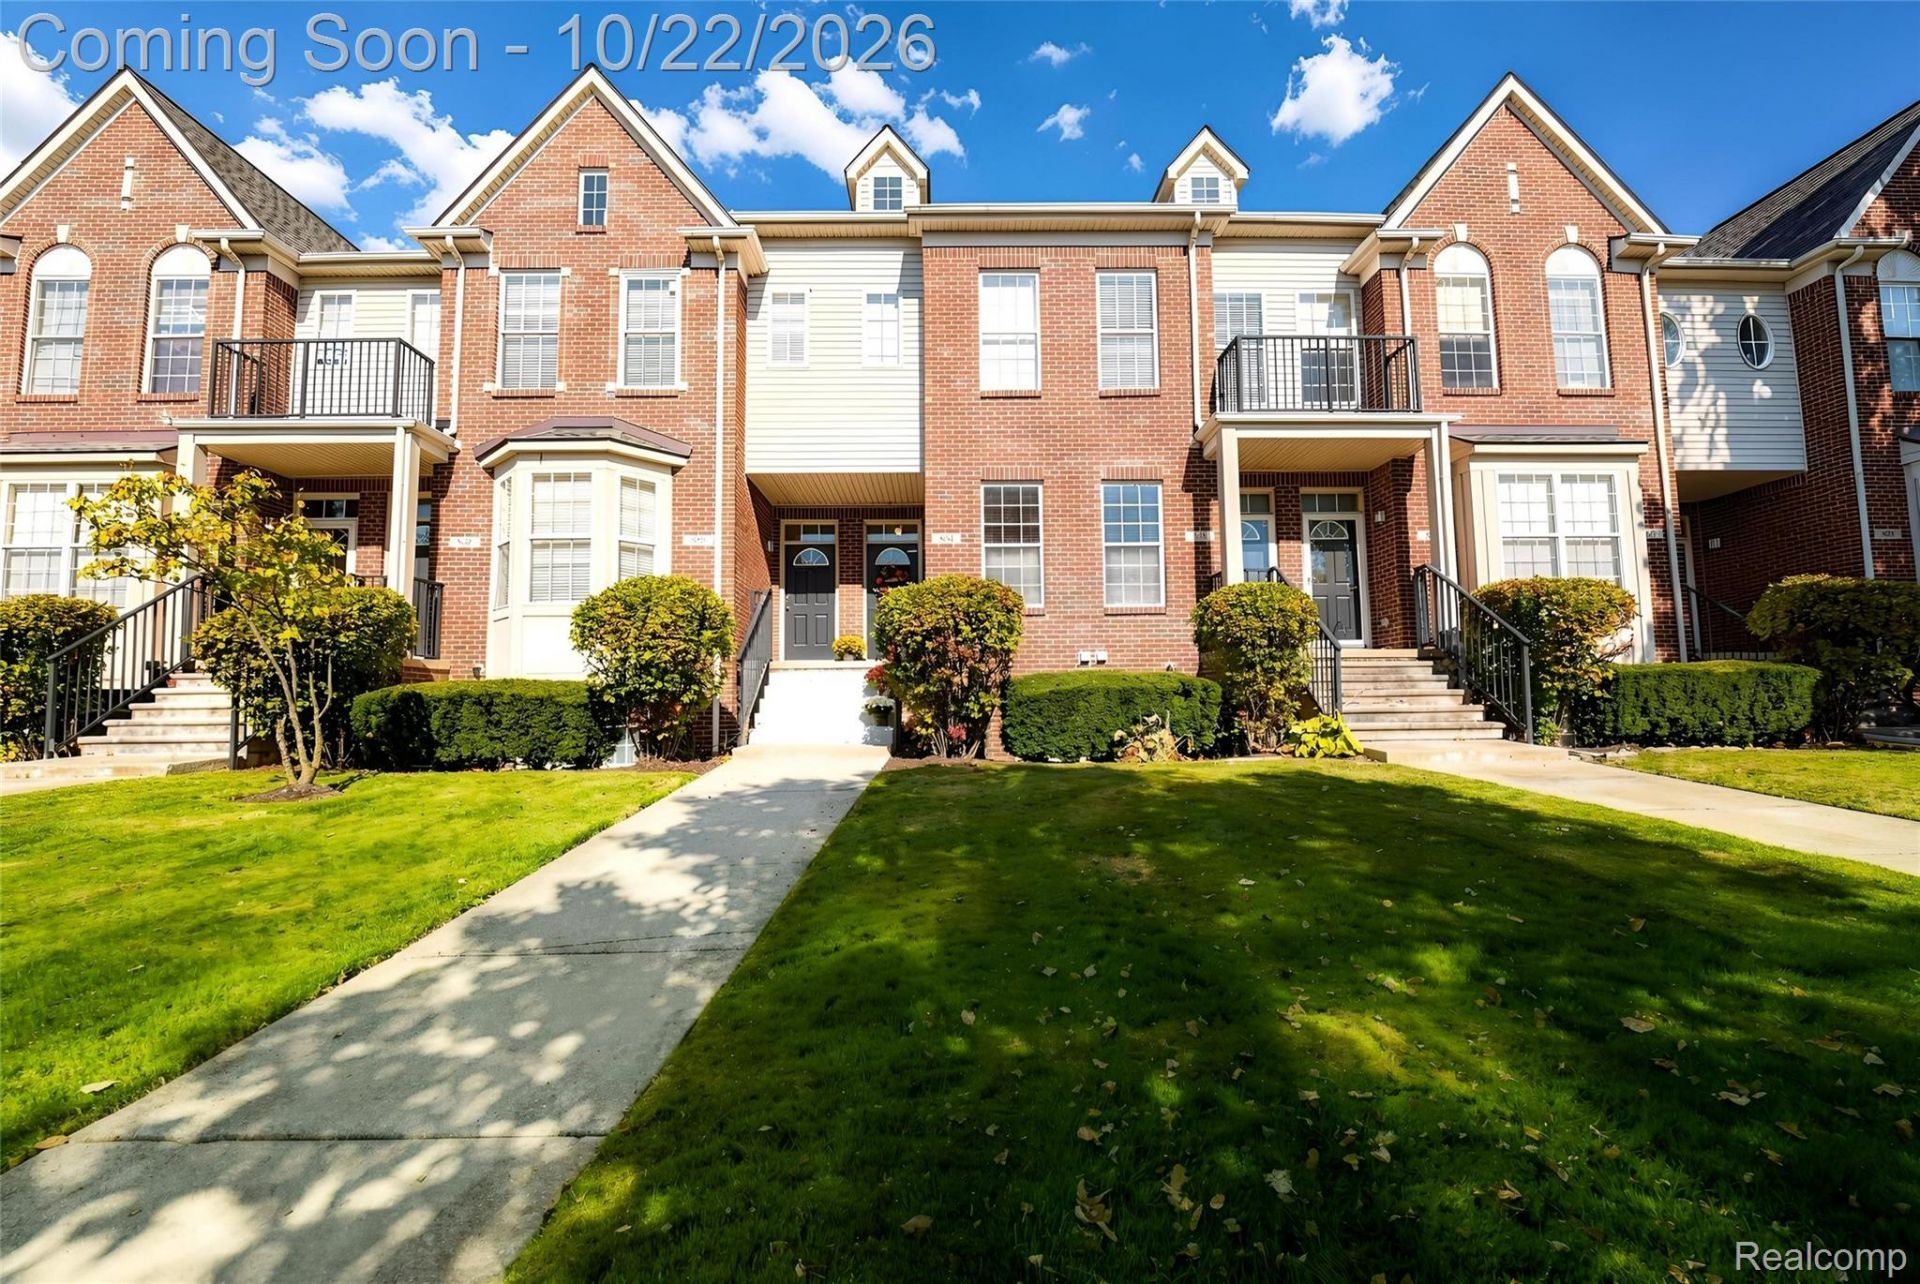
With a new furnace, central air conditioning, water tank, and refrigerator, this Brookfield Village townhome offers valuable improvements where they matter most. For added peace of mind, this home has been privately inspected prior to listing and meticulously kept. The seller will obtain the Certificate of Occupancy (COO) prior to closing. This 2 bedroom, 2.5 bathroom home welcomes you with hardwood flooring and a spacious entryway. The main living space offers an open floor plan with cathedral ceilings and plenty of sunlight. The primary suite includes an en-suite bathroom and walk-in closet, while second-floor laundry adds practicality. An attached 1-car garage completes the home and provides additional storage. Added flexibility for buyers: The seller is willing to leave or remove select furnishings, including two leather couch, chair, loveseat, and ottoman, two white cabinets, both beds with frames and primary room headboard, and the dining room table. Furnishings are negotiable.
Property Features
Property Type: Residential - Condominium
Cooling: Central Air
Garage: 1 car attached
Heating: Forced Air, Natural Gas
Home Style: Townhouse
Roof Type: Asphalt
Stories: 2.0
Taxes: $2,987
Year Built: 2003
Amenities
Dual Flush Toilets
Programmable Thermostat
Balcony
Lighting
Feature Descriptions
Appliances: Dishwasher, Disposal, Free Standing Gas Oven, Microwave, Washer Dryer Stacked
Days on Site: 4
Exterior: Brick, Vinyl Siding
HOA Fee: 335/ Monthly
Laundry: In Unit
Parcel#: 56051030262000
Parking: One Car Garage, Attached, Direct Access, Electricityin Garage, Garage Door Opener
Parking Notes: One Car Garage, Attached, Direct Access, Electrici
Patio/Porch: Porch
Pets Allowed: Call
Sewer: Public Sewer
Summer Tax: 2457
Water: Public
Winter Tax: 530
Room Sizes
Bath Full: 9 X 6
Primary Bathroom: 8 X 5
Primary Bedroom: 12 X 11
Bedroom: 11 X 10
Kitchen: 10 X 8
Dining Room: 10 X 8
Living Room: 18 X 12
Local Schools
School District: WayneWestland
Listed By / Shown By
Listed By
Agency Name: Prime + Property
Agency Phone: 7345489418
Shown By
Agent Name: Megan Black
Agent Phone: (810) 227-1016 ext. 210
Agency Title: Griffith Realty

Estimate Your Payment
Estimated Payment
$ 732.23 per month $427.31 Principal & Interest $248.92 Property Tax $56.00 Homeowner's InsuranceChange Payment Information

IDX provided courtesy of Realcomp II Ltd.
©2021 Realcomp II Ltd. Shareholders
Privacy Policy / DMCA Notice / ADA Accessibility


This site is hosted, designed and copyright
© 1994 - 2026 by
Delta Media Group, Inc. -- Patent Pending --
854 Summerfield Drive | MLS# 20261085021
This condo located at 854 Summerfield Drive, Westland, Mi 48185 is currently listed for sale with an asking price of $192,000. This property was built in 2003 and has 2 bedrooms and 2 full and 1 partial baths with 1167 sq. ft. Summerfield Drive is located in the W A Y N E C O U N T Y C O N D O S U B P L A N 685 subdivision within the WayneWestland school district. Search W A Y N E C O U N T Y C O N D O S U B P L A N 685 real estate on mblack.griffithrealty.com today.