MeganBlack

BEDS6
BATHS4 full 4 partial
SQUARE FEET8,060
MLS#20261085830
STATUSActive
PROPERTY TYPEResidential - Single Family
SUBDIVISIONS U N N Y B E A C H C O U N T R Y C L U B
SCHOOLClarkston
Property Description
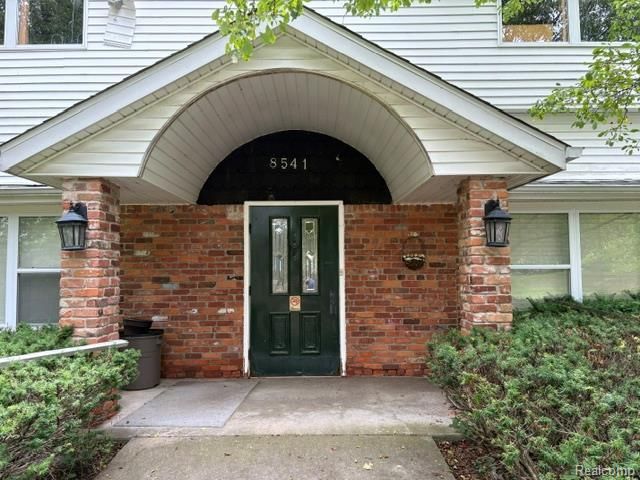
Coming Soon-Fantastic opportunity to own large estate size property with lake access on almost 2 acres . This multi family home has 18 single bedrooms, 5 total bathrooms plus 4 lav. and 3 complete apartments upstairs with bedroom, bathroom, kitchen and living room in each apartment. This property was state licensed for an assisted living facility just 4 years ago. Included natural gas generator. The grounds are stunning and partially fenced. Has a huge parking lot in the back of home. Included refrigerator, stove, microwave, washer and dryer. Whether you have a large family or use as a home for seniors or other special use, this is one of a kind home that is zoned as PUD (Planned Unit Development with City of Clarkston.) All furniture is included.
Property Features
Property Type: Residential - Single Family
Basement: Yes
Basement: Interior Entry, Unfinished
Cooling: Ceiling Fans, Central Air
Heating: Hot Water, Natural Gas, Steam
Home Style: Colonial, Other
Lot Size: 1.96 Acres
Stories: 2.0
Taxes: $10,050
Year Built: 1920
Feature Descriptions
Accessibility: AccessibleApproachWithRamp, AccessibleDoors, AccessibleEntrance, AccessibleHallways, AccessibleKitchen, AccessibleKitchenAppliances, CentralLivingArea, CustomizedWheelchairAccessible, GripAccessibleFeatures, StandbyGenerator
Body of Water: Walters Lake
Days on Site: 1
Exterior: Brick
Laundry: Laundry Room
Lot Dimensions: irregular
Parcel#: 0812381007
Parking: No Garage, Parking Pad
Parking Notes: No Garage, Parking Pad
Pets Allowed: Yes
Sewer: Septic Tank
Summer Tax: 7762
Utilities: Cable Available
Water: Well
Water Features: Lake Privileges
Winter Tax: 2288
Room Sizes
Bath Full: 6 X 4
Bath Lav: 5 X 6
Bedroom: 12 X 14
Dining Room: 14 X 19
Kitchen: 14 X 14
Great Room: 28 X 28
Laundry: 6 X 9
Local Schools
School District: Clarkston
Listed By / Shown By
Listed By
Agency Name: Berkshire Hathaway HomeServices Kee Realty
Agency Phone: 2486511200
Shown By
Agent Name: Megan Black
Agent Phone: (810) 227-1016 ext. 210
Agency Title: Griffith Realty

Estimate Your Payment
Estimated Payment
$ 3,858.18 per month $2,670.68 Principal & Interest $837.50 Property Tax $350.00 Homeowner's InsuranceChange Payment Information

IDX provided courtesy of Realcomp II Ltd.
©2021 Realcomp II Ltd. Shareholders
Privacy Policy / DMCA Notice / ADA Accessibility


This site is hosted, designed and copyright
© 1994 - 2026 by
Delta Media Group, Inc. -- Patent Pending --
8541 N Eston Road | MLS# 20261085830
This single family home located at 8541 N Eston Road , Independence Township, Mi 48348 is currently listed for sale with an asking price of $1,200,000. This property was built in 1920 and has 6 bedrooms and 4 full and 4 partial baths with 8060 sq. ft. N Eston Road is located in the S U N N Y B E A C H C O U N T R Y C L U B subdivision within the Clarkston school district. Search S U N N Y B E A C H C O U N T R Y C L U B real estate on mblack.griffithrealty.com today.