MeganBlack

BEDS4
BATHS2 full
SQUARE FEET1,599
MLS#20261075078
STATUSActive
PROPERTY TYPEResidential - Single Family
SUBDIVISIONS- P C R O S S G O O D A L E U T I C A
SCHOOLUtica
Property Description
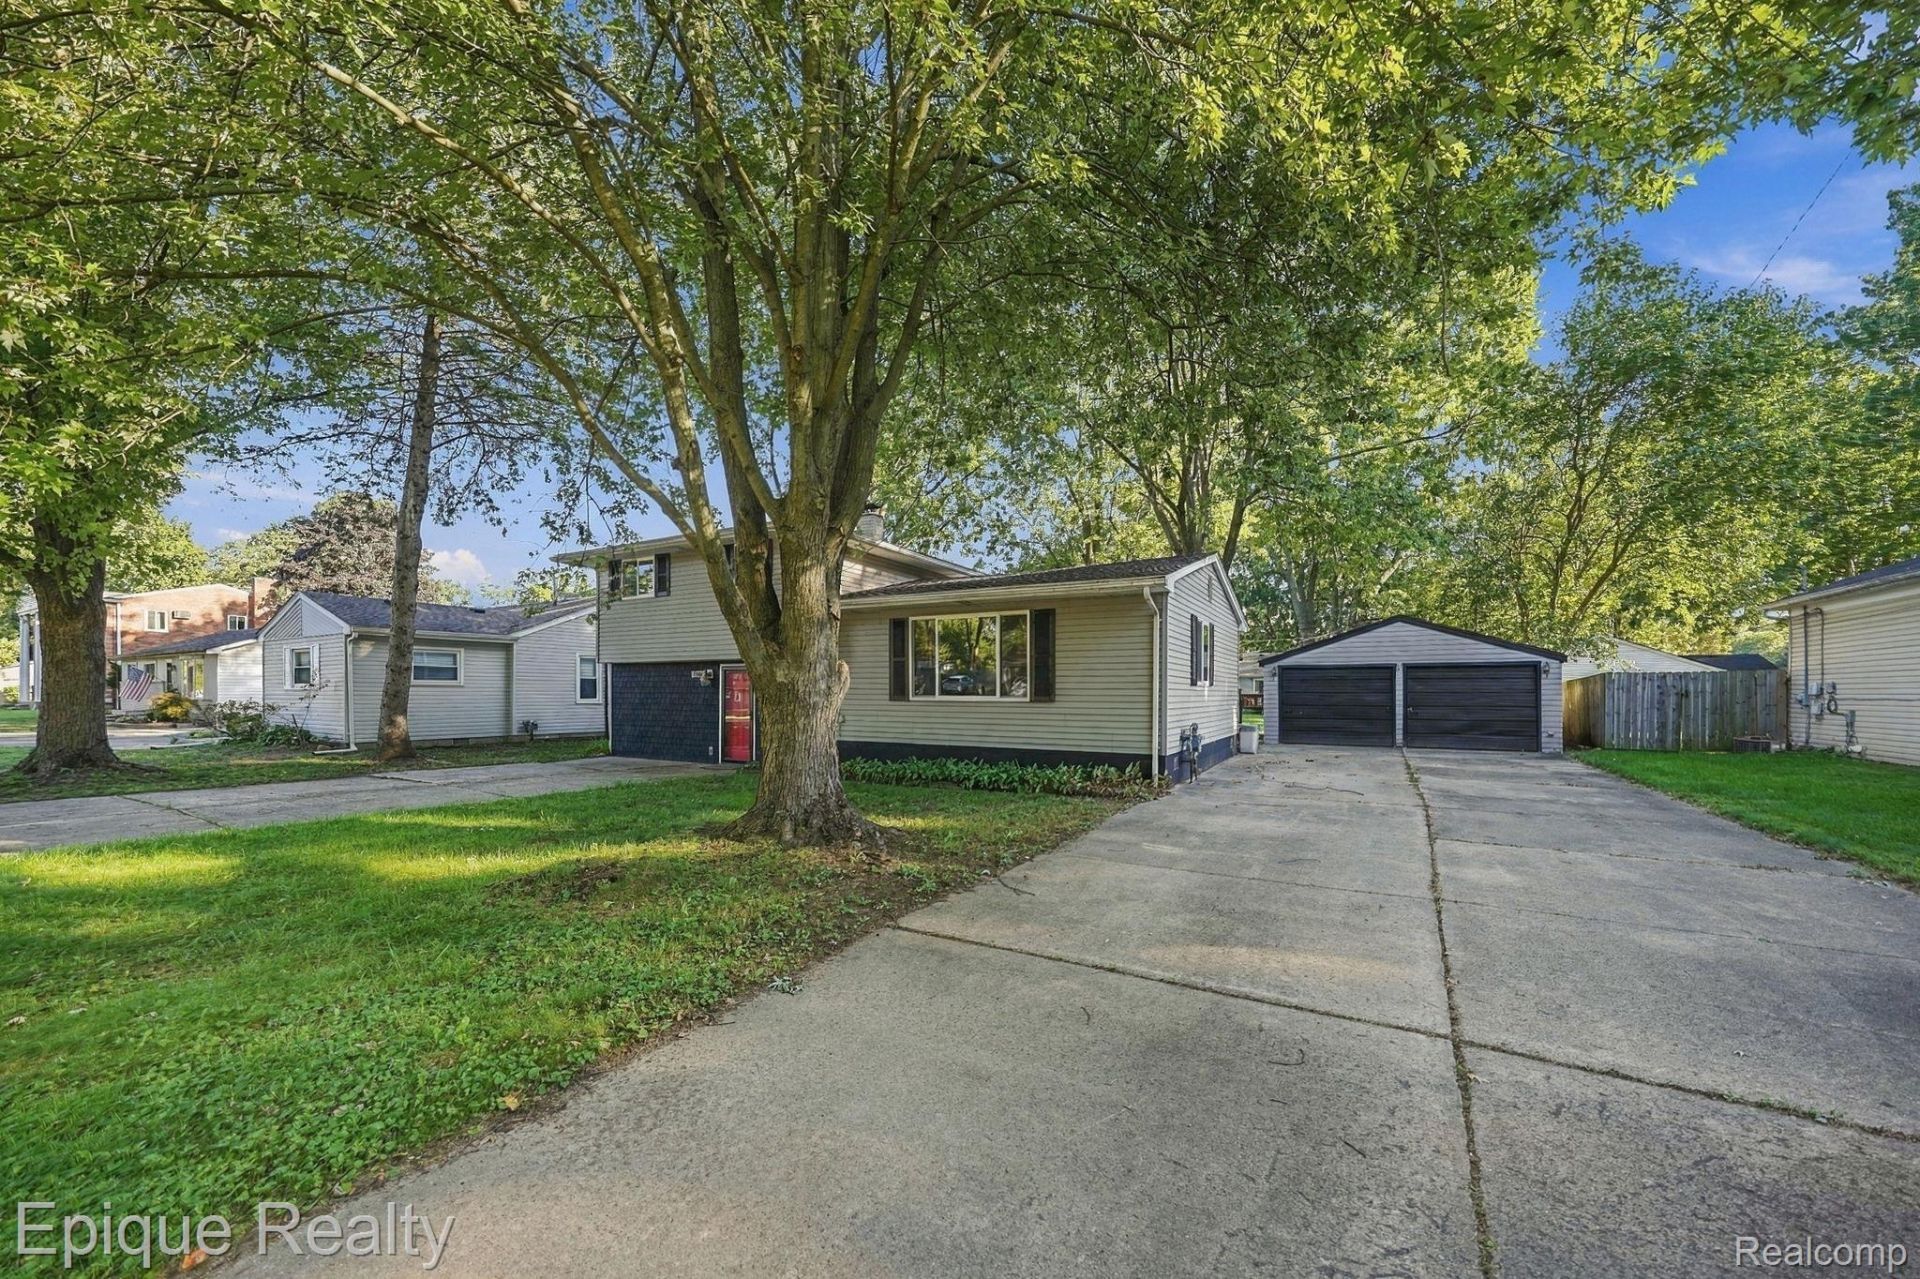
Move right in and enjoy this beautifully updated 4-bedroom, 2-full-bath home in a convenient Utica location! Inside, you'll find hardwood floors, an updated kitchen with new stainless steel appliances, updated bathrooms, new light fixtures and thoughtful updates throughout. Major improvements include a newer furnace(2019), windows (2026) and roof (2016), giving the next owner even more to appreciate.Step outside to a spacious backyard made for enjoying Michigan seasons, complete with a deck and a path leading to a patio perfect for fall bonfires. The location is just as appealing, with the elementary school (Utica Community Schools) and Grant Park within walking distance, Downtown Utica just minutes away, and easy access to shopping, dining and major roads.Updated, move-in ready and in a location that keeps you close to it all. 8580 Nancy is ready to welcome its next owner!
Property Features
Property Type: Residential - Single Family
Basement: Yes
Basement: Unfinished
Garage: 2
Heating: Forced Air, Natural Gas
Home Style: Split Level
Lot Size: 0.25 Acres
Taxes: $2,683
Year Built: 1962
Feature Descriptions
Appliances: Dishwasher, Free Standing Refrigerator, Gas Cooktop, Microwave, Stainless Steel Appliances
Days on Site: 23
Exterior: Vinyl Siding
Lot Dimensions: 80X135
Parcel#: 0734326028
Parking: Two Car Garage, Detached, Driveway, Garage Faces Front, Garage Door Opener, Side Entrance
Parking Notes: Two Car Garage, Detached, Driveway, Garage Faces F
Patio/Porch: Deck
Sewer: Public Sewer
Summer Tax: 2486
Water: Public
Winter Tax: 197
Room Sizes
Bath Full: 7 X 11
Kitchen: 8 X 9
Dining Room: 10 X 12
Laundry: 12 X 6
Family Room: 12 X 22
Bedroom: 17 X 11
Local Schools
School District: Utica
Listed By / Shown By
Listed By
Agency Name: Epique Realty
Agency Phone: 2482182604
Shown By
Agent Name: Megan Black
Agent Phone: (810) 227-1016 ext. 210
Agency Title: Griffith Realty

Estimate Your Payment
Estimated Payment
$ 1,016.51 per month $701.05 Principal & Interest $223.58 Property Tax $91.88 Homeowner's InsuranceChange Payment Information

IDX provided courtesy of Realcomp II Ltd.
©2021 Realcomp II Ltd. Shareholders
Privacy Policy / DMCA Notice / ADA Accessibility


This site is hosted, designed and copyright
© 1994 - 2026 by
Delta Media Group, Inc. -- Patent Pending --
8580 Nancy Avenue | MLS# 20261075078
This single family home located at 8580 Nancy Avenue, Utica, Mi 48317 is currently listed for sale with an asking price of $315,000. This property was built in 1962 and has 4 bedrooms and 2 full baths with 1599 sq. ft. Nancy Avenue is located in the S- P C R O S S G O O D A L E U T I C A subdivision within the Utica school district. Search S- P C R O S S G O O D A L E U T I C A real estate on mblack.griffithrealty.com today.