MeganBlack

BEDS4
BATHS1 full 1 partial
SQUARE FEET2,228
MLS#20261065483
STATUSActive
PROPERTY TYPEResidential - Single Family
SUBDIVISIONA- P G I E T Z E N F A R M S
SCHOOLVanDyke
Property Description
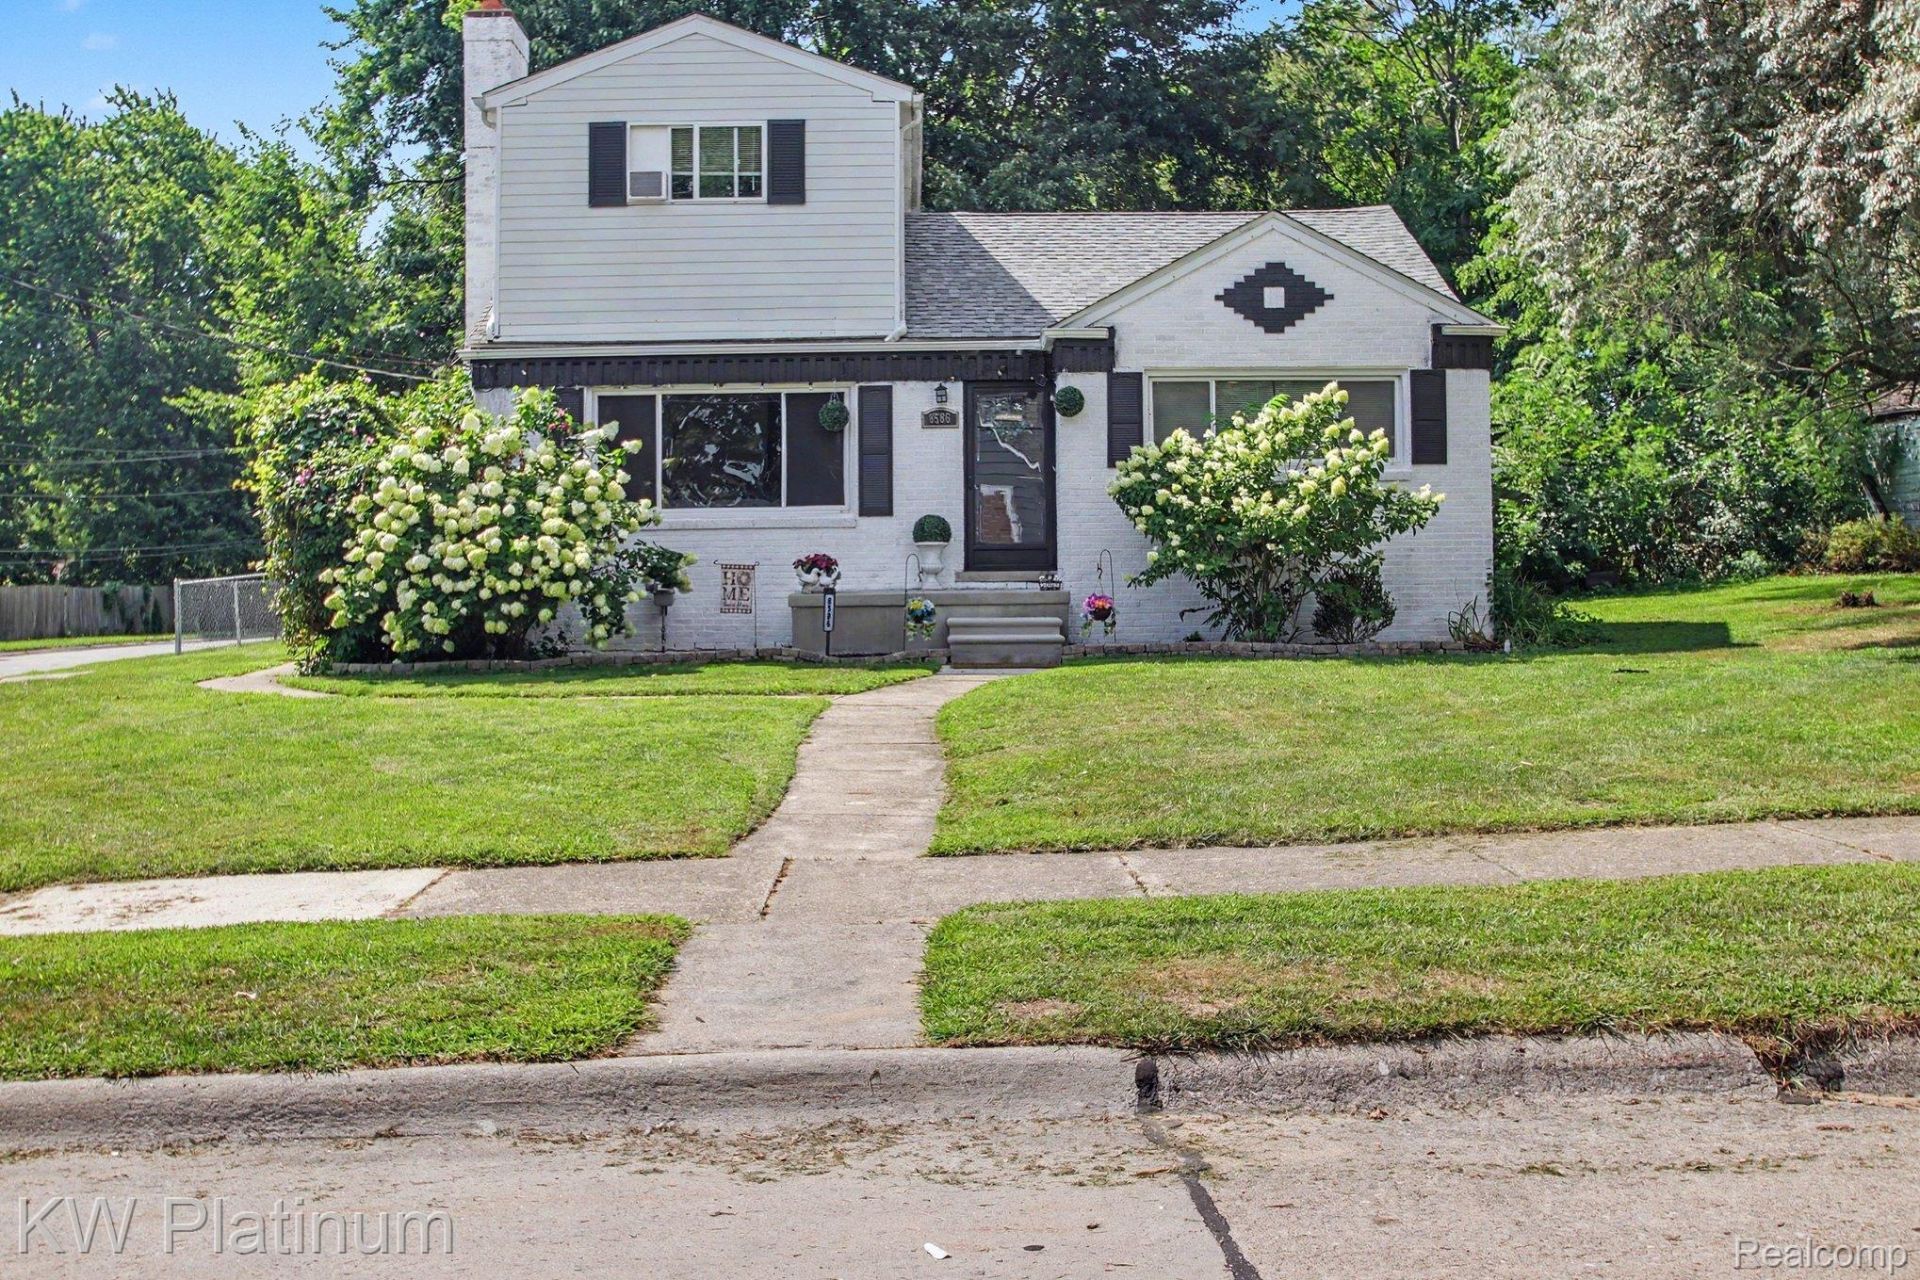
Welcome to this charming 4-bedroom, 1.5-bath bungalow offering nearly 1,400 sq ft of comfortable living space on an almost half-acre corner lot in this sought-after large lot neighborhood in the city of Center Line! Pride in homeownership shows here! Inside, you'll find beautiful hardwood floors, luxury vinyl planking, updated kitchen with abundant cabinet storage, updated bathrooms, a cozy living room with natural fireplace. The home features fresh, neutral paint colors, making it move-in ready and easy to make your own. The large, partially finished basement adds incredible potential-complete with fresh floor paint, a bar and sitting/additional living area perfect for entertaining, separate storage areas, and a convenient second bathroom. Back porch overlooking a huge backyard with mature trees that includes an above-ground pool, along with a 2-car garage-perfect for car enthusiasts, gear heads, woodworking or anyone just needing the extra space. Located in a great area and quiet neighborhood this home offers both comfort and convenience with plenty of room to grow. Updates include A/C 2021, above ground pool, Vinyl & ceramic flooring, bathroom & kitchen, roof, cement porch, windows, completely fenced in yard with chain link. All appliances are included. Ready for another family to make memories' in, don't miss out on this move in ready beauty. Schedule a showing today!
Property Features
Property Type: Residential - Single Family
Basement: Yes
Basement: Partially Finished
Fenced: Yes
Garage: 2
Heating: Baseboard, Electric, Forced Air, Natural Gas
Home Style: Bungalow
Lot Size: 0.41 Acres
Roof Type: Asphalt
Stories: 1.5
Taxes: $3,857
Year Built: 1950
Feature Descriptions
Appliances: Dryer, Free Standing Gas Oven, Free Standing Refrigerator, Stainless Steel Appliances, Washer
Days on Site: 17
Exterior: Brick, Vinyl Siding
Fencing: Back Yard, Fenced
Fireplace: Family Room, Wood Burning
Laundry: Gas Dryer Hookup, Washer Hookup
Lot: Corner Lot
Lot Dimensions: 76X238
Parcel#: 1327178009
Parking: Two Car Garage, Detached
Parking Notes: Two Car Garage, Detached
Pool: Above Ground
Sewer: Public Sewer
Summer Tax: 3397
Water: Public
Winter Tax: 460
Room Sizes
Bath Full: 10 X 5
Bath Lav: 5 X 12
Dining Room: 12 X 9
Kitchen: 10 X 11
Living Room: 25 X 12
Primary Bedroom: 14 X 12
Bedroom: 9 X 12
Sitting Room: 28 X 24
Other: 10 X 11
Local Schools
School District: VanDyke
Listed By / Shown By
Listed By
Agency Name: KW Platinum
Agency Phone: 5869490200
Shown By
Agent Name: Megan Black
Agent Phone: (810) 227-1016 ext. 210
Agency Title: Griffith Realty

Estimate Your Payment
Estimated Payment
$ 925.30 per month $533.91 Principal & Interest $321.42 Property Tax $69.97 Homeowner's InsuranceChange Payment Information

IDX provided courtesy of Realcomp II Ltd.
©2021 Realcomp II Ltd. Shareholders
Privacy Policy / DMCA Notice / ADA Accessibility


This site is hosted, designed and copyright
© 1994 - 2026 by
Delta Media Group, Inc. -- Patent Pending --
8586 Superior | MLS# 20261065483
This single family home located at 8586 Superior, Center Line, Mi 48015 is currently listed for sale with an asking price of $239,900. This property was built in 1950 and has 4 bedrooms and 1 full and 1 partial baths with 2228 sq. ft. Superior is located in the A- P G I E T Z E N F A R M S subdivision within the VanDyke school district. Search A- P G I E T Z E N F A R M S real estate on mblack.griffithrealty.com today.