MeganBlack

BEDS3
BATHS2 full 1 partial
SQUARE FEET3,238
MLS#20261077503
STATUSActive
PROPERTY TYPEResidential - Single Family
SUBDIVISIONP E M B R O O K M A N O R- B I R M I N G H A M
SCHOOLBirmingham
Property Description
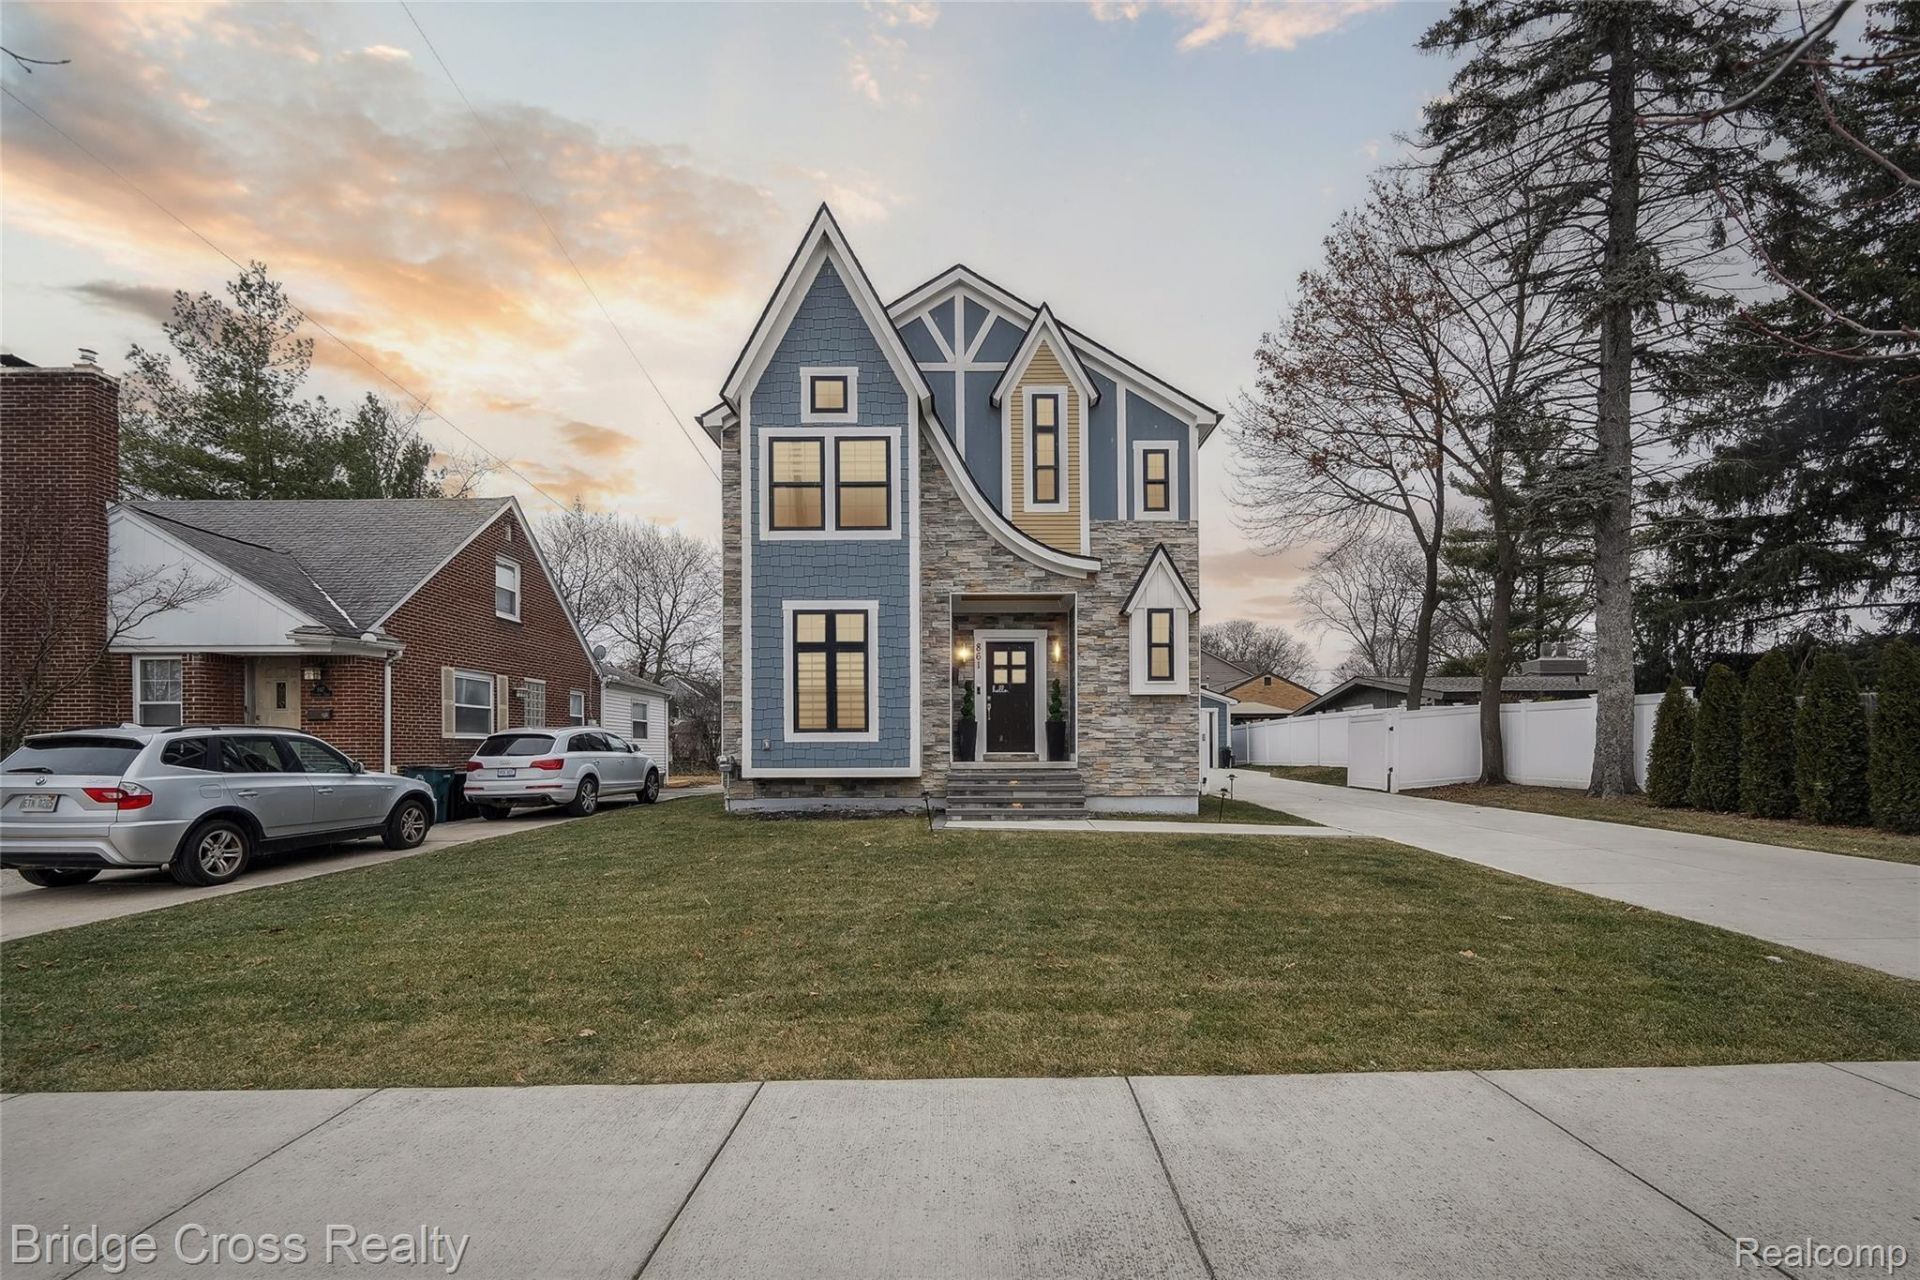
Discover this bright and elegant 3-bedroom, 2.1-bath Tudor-style home, boasting an open layout and modern finishes. The centerpiece of the home is the stunning kitchen with granite countertops, complemented by hardwood floors throughout the main level and custom built-in cabinets in every room. Additional features include the convenience of a second-floor laundry, a finished basement, and a backyard patio-both completed in 2023. The property offers a fully fenced yard with privacy-height fencing, an automatic opening gate, and an oversized garage. Ideally located just one mile from Somerset Mall and Birmingham's vibrant downtown, you'll enjoy proximity to parks, restaurants, and shopping. This home combines timeless charm with unmatched convenience. Schedule your showing today!Seller is a licensed realtor in the state of Michigan.
Property Features
Property Type: Residential - Single Family
Basement: Yes
Basement: Finished
Cooling: Central Air
Fenced: Yes
Garage: 2
Heating: Forced Air, Natural Gas
Home Style: Tudor
Lot Size: 0.19 Acres
Roof Type: Asphalt
Stories: 2.0
Taxes: $12,770
Year Built: 2018
Amenities
Barbecue
Feature Descriptions
Appliances: Built In Electric Oven, Built In Electric Range, Dishwasher, Dryer, Energy Star Qualified Refrigerator, Free Standing Refrigerator, Microwave, Range Hood, Stainless Steel Appliances, Washer
Days on Site: 31
Exterior: Brick, Other, Wood Siding
Fencing: Fenced
Fireplace: Living Room
Laundry: Laundry Room
Lot Dimensions: 50X132
Parcel#: 2030426060
Parking: Two Car Garage, Detached, Electricityin Garage, Garage Door Opener
Parking Notes: Two Car Garage, Detached, Electricityin Garage, Ga
Patio/Porch: Patio
Pets Allowed: Yes
Security: Smoke Detectors
Sewer: Public Sewer
Summer Tax: 11304
Water: Public
Winter Tax: 1466
Room Sizes
Bath Full: 7 X 8
Primary Bathroom: 12 X 12
Primary Bedroom: 13 X 15
Bedroom: 12 X 13
Laundry: 9 X 12
Bath Lav: 5 X 5
Dining Room: 11 X 13
Kitchen: 12 X 15
Living Room: 10 X 13
Great Room: 13 X 17
Mud Room: 5 X 8
Local Schools
School District: Birmingham
Listed By / Shown By
Listed By
Agency Name: Bridge Cross Realty
Agency Phone: 3136871924
Shown By
Agent Name: Megan Black
Agent Phone: (810) 227-1016 ext. 210
Agency Title: Griffith Realty

Estimate Your Payment
Estimated Payment
$ 3,075.44 per month $1,778.23 Principal & Interest $1,064.17 Property Tax $233.04 Homeowner's InsuranceChange Payment Information

IDX provided courtesy of Realcomp II Ltd.
©2021 Realcomp II Ltd. Shareholders
Privacy Policy / DMCA Notice / ADA Accessibility


This site is hosted, designed and copyright
© 1994 - 2026 by
Delta Media Group, Inc. -- Patent Pending --
861 Coolidge Road | MLS# 20261077503
This single family home located at 861 Coolidge Road, Birmingham, Mi 48009 is currently listed for sale with an asking price of $799,000. This property was built in 2018 and has 3 bedrooms and 2 full and 1 partial baths with 3238 sq. ft. Coolidge Road is located in the P E M B R O O K M A N O R- B I R M I N G H A M subdivision within the Birmingham school district. Search P E M B R O O K M A N O R- B I R M I N G H A M real estate on mblack.griffithrealty.com today.