MeganBlack

BEDS4
BATHS2 full
SQUARE FEET2,030
MLS#20261084129
STATUSActive
PROPERTY TYPEResidential - Single Family
SUBDIVISIOND R E S D E N V I L L A G E S U B
SCHOOLUtica
Property Description
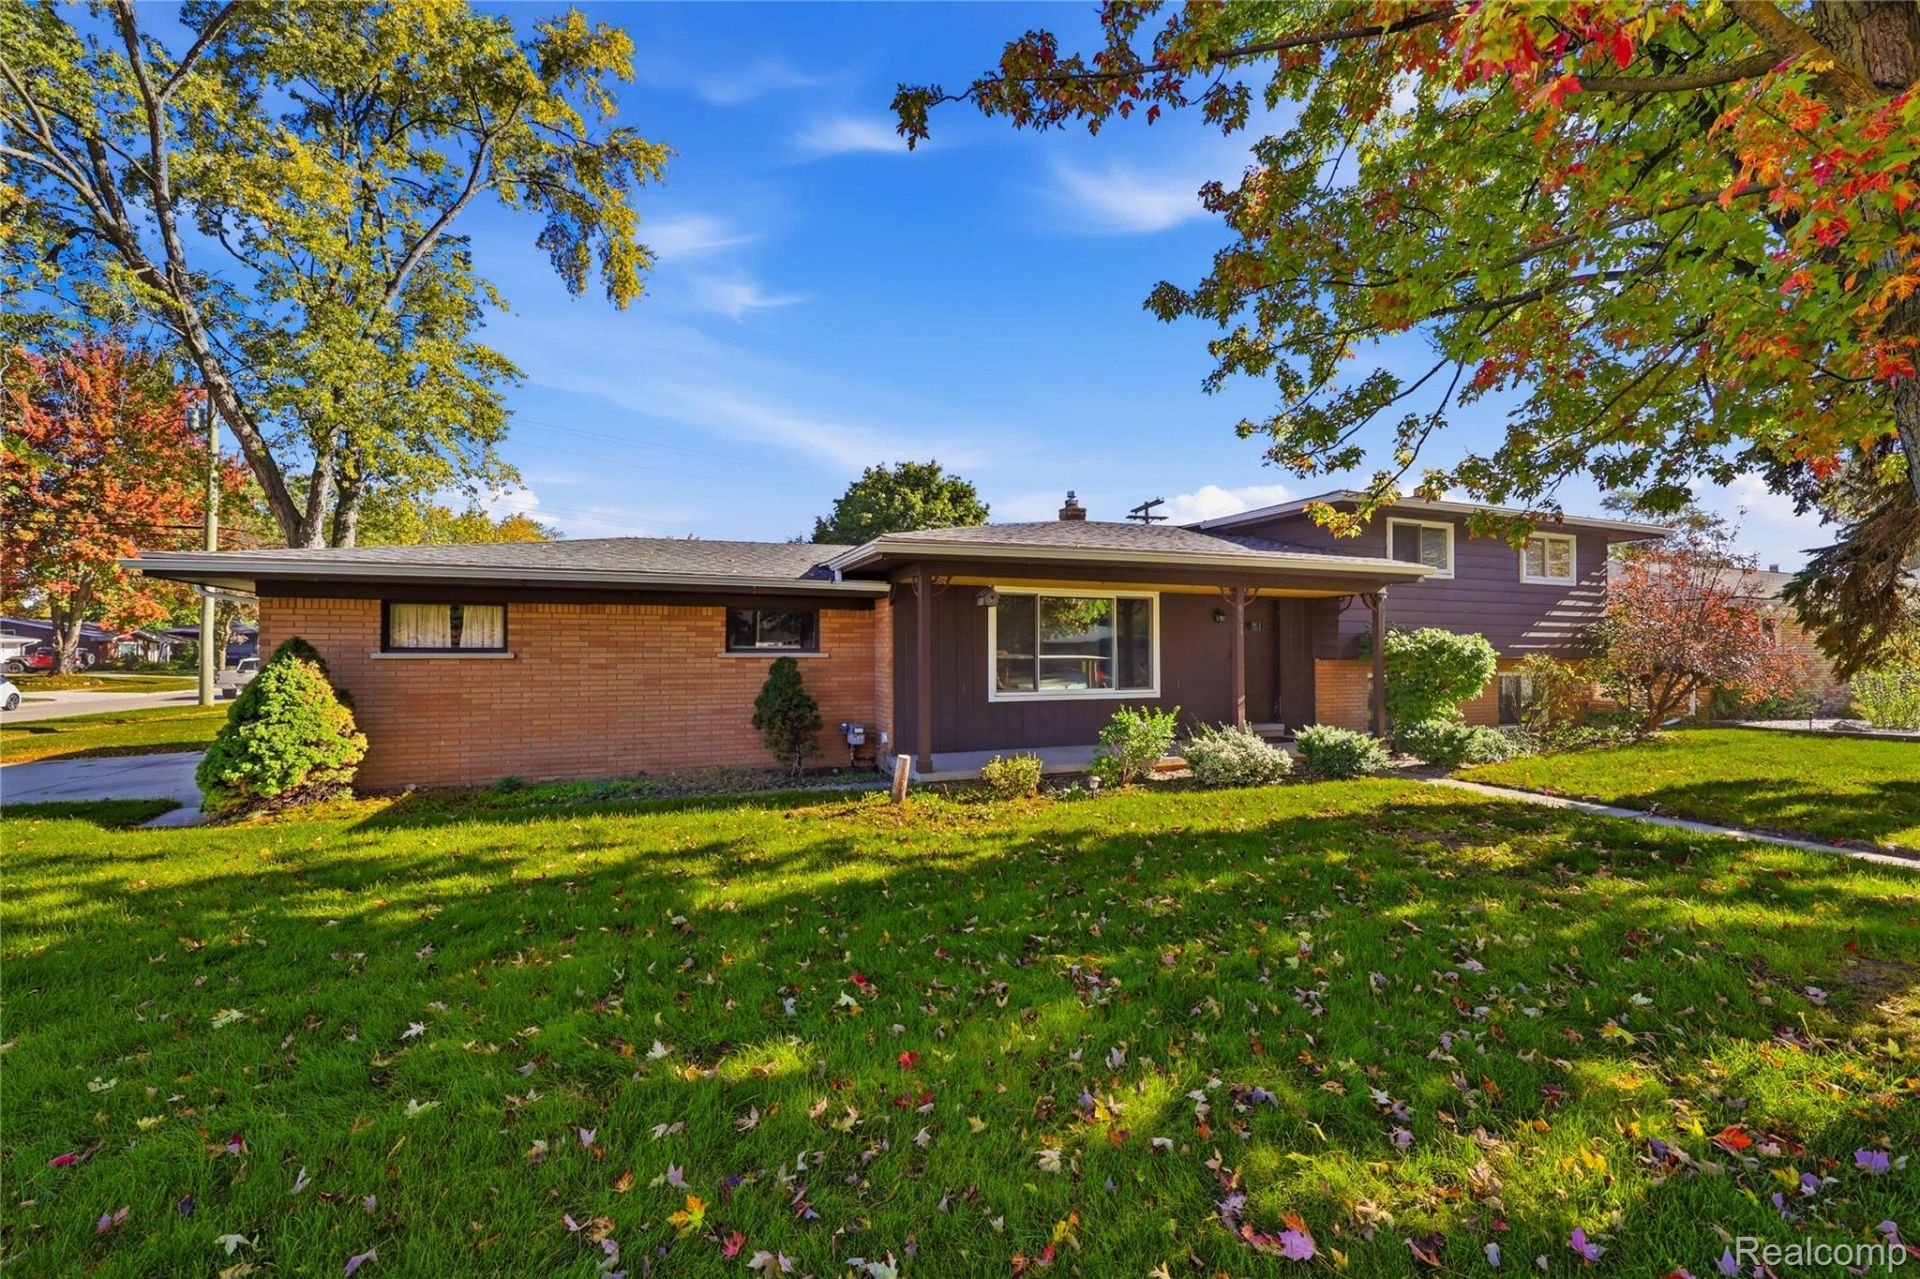
Welcome to 8639 Clinton River Rd, Sterling Heights, MI, a charming single-family residence built in 1958. This inviting home is ready for its next chapter, blending classic mid-century character with a layout designed for effortless daily living. The kitchen serves as the heart of the home, centered around a practical peninsula that provides additional workspace and a natural gathering spot for morning coffee or casual meal preparation. It offers a functional layout that connects seamlessly with the rest of the home. The living room serves as a central hub for relaxation, anchored by a fireplace that provides a warm, central focal point for quiet evenings. It is designed to be a comfortable space for both hosting friends or enjoying a peaceful night in. Regarding personal care, the bathroom features a walk-in shower, offering a streamlined design that emphasizes ease of use and modern convenience. This home is rounded out by practical additions, including four bedrooms that provide flexible space for your lifestyle, along with an attached garage that offers seamless, protected entry into your home. This home is packed with updates that have been done since 2022 including: New Roof, new gutters, LVP flooring in kitchen and lower level, Wallside Windows with 35 year transferrable warranty, lower level bath renovation, refinished hardwood flooring in main and upper level (2026), fresh paint, new oven and dishwasher, new tile backsplash in kitchen (2026) and electrical updates. Immediate occupancy offered!Contact us today to schedule your private tour and see how this inviting residence fits your lifestyle.
Property Features
Property Type: Residential - Single Family
Basement: Yes
Basement: Finished, Partial
Cooling: Ceiling Fans, Central Air
Garage: 2.5 car attached
Heating: Forced Air, Natural Gas
Home Style: Split Level
Lot Size: 0.29 Acres
Roof Type: Asphalt
Taxes: $7,680
Year Built: 1958
Feature Descriptions
Appliances: Dishwasher, Electric Cooktop, Microwave, Range Hood
Community Features: Sidewalks
Days on Site: 2
Exterior: Brick, Vinyl Siding
Fireplace: Family Room, Wood Burning
Laundry: Washer Hookup
Lot: Corner Lot
Lot Dimensions: 100x126
Parcel#: 1003178001
Parking: Twoand Half Car Garage, Attached, Driveway, Electricityin Garage, Garage Door Opener, Garage Faces Side
Parking Notes: Twoand Half Car Garage, Attached, Driveway, Electr
Patio/Porch: Patio
Pets Allowed: Yes
Security: Carbon Monoxide Detectors, Smoke Detectors
Sewer: Public Sewer
Summer Tax: 6028
Utilities: Cable Available
Water: Public
Winter Tax: 1652
Room Sizes
Great Room: 24 X 13
Living Room: 18 X 13
Kitchen: 11 X 9
Bedroom: 10 X 9
Bath Full: 7 X 7
Laundry: 23 X 6
Three Season Room: 22 X 11
Breakfast Nook Room: 15 X 11
Local Schools
School District: Utica
Listed By / Shown By
Listed By
Agency Name: RE/MAX Noire
Agency Phone: 5867388778
Shown By
Agent Name: Megan Black
Agent Phone: (810) 227-1016 ext. 210
Agency Title: Griffith Realty

Estimate Your Payment
Estimated Payment
$ 1,445.26 per month $711.96 Principal & Interest $640.00 Property Tax $93.30 Homeowner's InsuranceChange Payment Information

IDX provided courtesy of Realcomp II Ltd.
©2021 Realcomp II Ltd. Shareholders
Privacy Policy / DMCA Notice / ADA Accessibility


This site is hosted, designed and copyright
© 1994 - 2026 by
Delta Media Group, Inc. -- Patent Pending --
8639 Clinton River Road | MLS# 20261084129
This single family home located at 8639 Clinton River Road , Sterling Heights, Mi 48314 is currently listed for sale with an asking price of $319,900. This property was built in 1958 and has 4 bedrooms and 2 full baths with 2030 sq. ft. Clinton River Road is located in the D R E S D E N V I L L A G E S U B subdivision within the Utica school district. Search D R E S D E N V I L L A G E S U B real estate on mblack.griffithrealty.com today.