MeganBlack

BEDS4
BATHS2 full
SQUARE FEET2,131
MLS#20261060298
STATUSActive
PROPERTY TYPEResidential - Single Family
SUBDIVISIONF I T Z P A T R I C K S V I L L A S
SCHOOLDetroit
Property Description
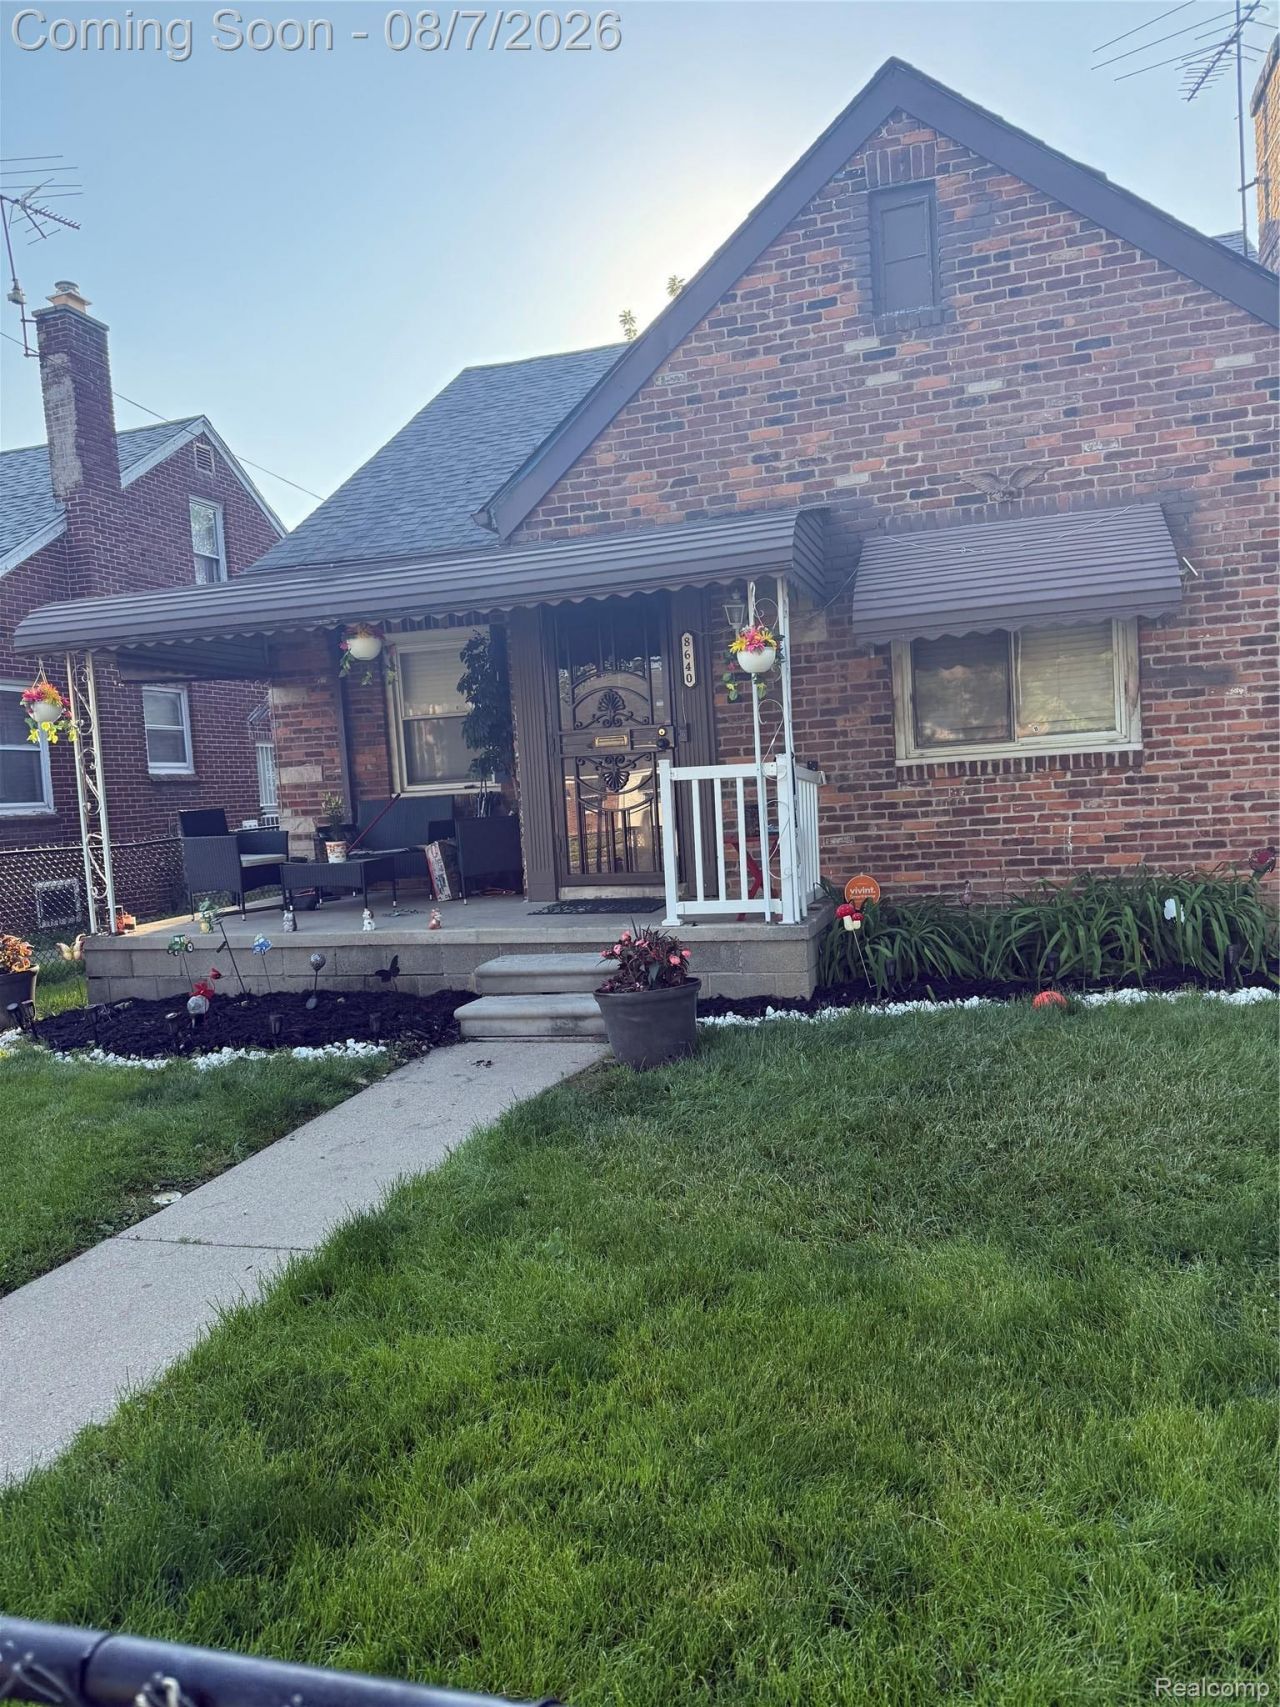
Welcome home to this spacious **5-bedroom, 2-bath** property offering the perfect blend of comfort, potential, and value! Featuring an **open-concept floor plan** and generously sized rooms throughout, this home provides plenty of space for everyday living, entertaining, .Enjoy peace of mind with several major updates already completed, including a **new furnace (2025)**, **central air conditioning (2022)**, **hot water tank (2025)**, and **updated plumbing (2021)**. An **additional vacant lot** is included, offering endless possibilities for outdoor living, gardening, expansion, or future investment.The big-ticket items are done-now it's ready for its new owner to add their personal style and complete the finishing touches to truly make it their own.Don't miss this incredible opportunity to own a spacious home with extra land and room to grow. **Schedule your private showing today-this one won't last long!**
Property Features
Property Type: Residential - Single Family
Basement: Finished
Basement: Yes
Heating: E N E R G Y S T A R Qualified Furnace Equipment, F
Home Style: Bungalow, Other
Lot Size: 0.11 Acres
Roof Type: Asphalt
Stories: 2.0
Taxes: $1,580
Year Built: 1937
Amenities
Programmable Thermostat
Lighting
Feature Descriptions
Days on Site: 33
Exterior: Brick
Lot Dimensions: 40X130
Parcel#: W22I085847S
Parking: Driveway, No Garage
Parking Notes: Driveway, No Garage
Patio/Porch: Covered, Deck, Porch
Sewer: Public Sewer
Summer Tax: 1390
Water: Public
Winter Tax: 190
Room Sizes
Living Room: 12 X 18
Primary Bathroom: 6 X 8
Dining Room: 11 X 12
Primary Bedroom: 12 X 15
Bedroom: 10 X 10
Bath Full: 6 X 10
Local Schools
School District: Detroit
Listed By / Shown By
Listed By
Agency Name: EXP Realty Main
Agency Phone: 8885017085
Shown By
Agent Name: Megan Black
Agent Phone: (810) 227-1016 ext. 210
Agency Title: Griffith Realty

Estimate Your Payment
Estimated Payment
$ 446.32 per month $278.20 Principal & Interest $131.67 Property Tax $36.46 Homeowner's InsuranceChange Payment Information

IDX provided courtesy of Realcomp II Ltd.
©2021 Realcomp II Ltd. Shareholders
Privacy Policy / DMCA Notice / ADA Accessibility


This site is hosted, designed and copyright
© 1994 - 2026 by
Delta Media Group, Inc. -- Patent Pending --
8640 Warwick Street | MLS# 20261060298
This single family home located at 8640 Warwick Street, Detroit, Mi 48228 is currently listed for sale with an asking price of $125,000. This property was built in 1937 and has 4 bedrooms and 2 full baths with 2131 sq. ft. Warwick Street is located in the F I T Z P A T R I C K S V I L L A S subdivision within the Detroit school district. Search F I T Z P A T R I C K S V I L L A S real estate on mblack.griffithrealty.com today.