MeganBlack

BEDS3
BATHS2 full
SQUARE FEET2,624
MLS#20261085082
STATUSActive
PROPERTY TYPEResidential - Single Family
SUBDIVISIONT I M B E R L O S T S U B
SCHOOLUtica
Property Description
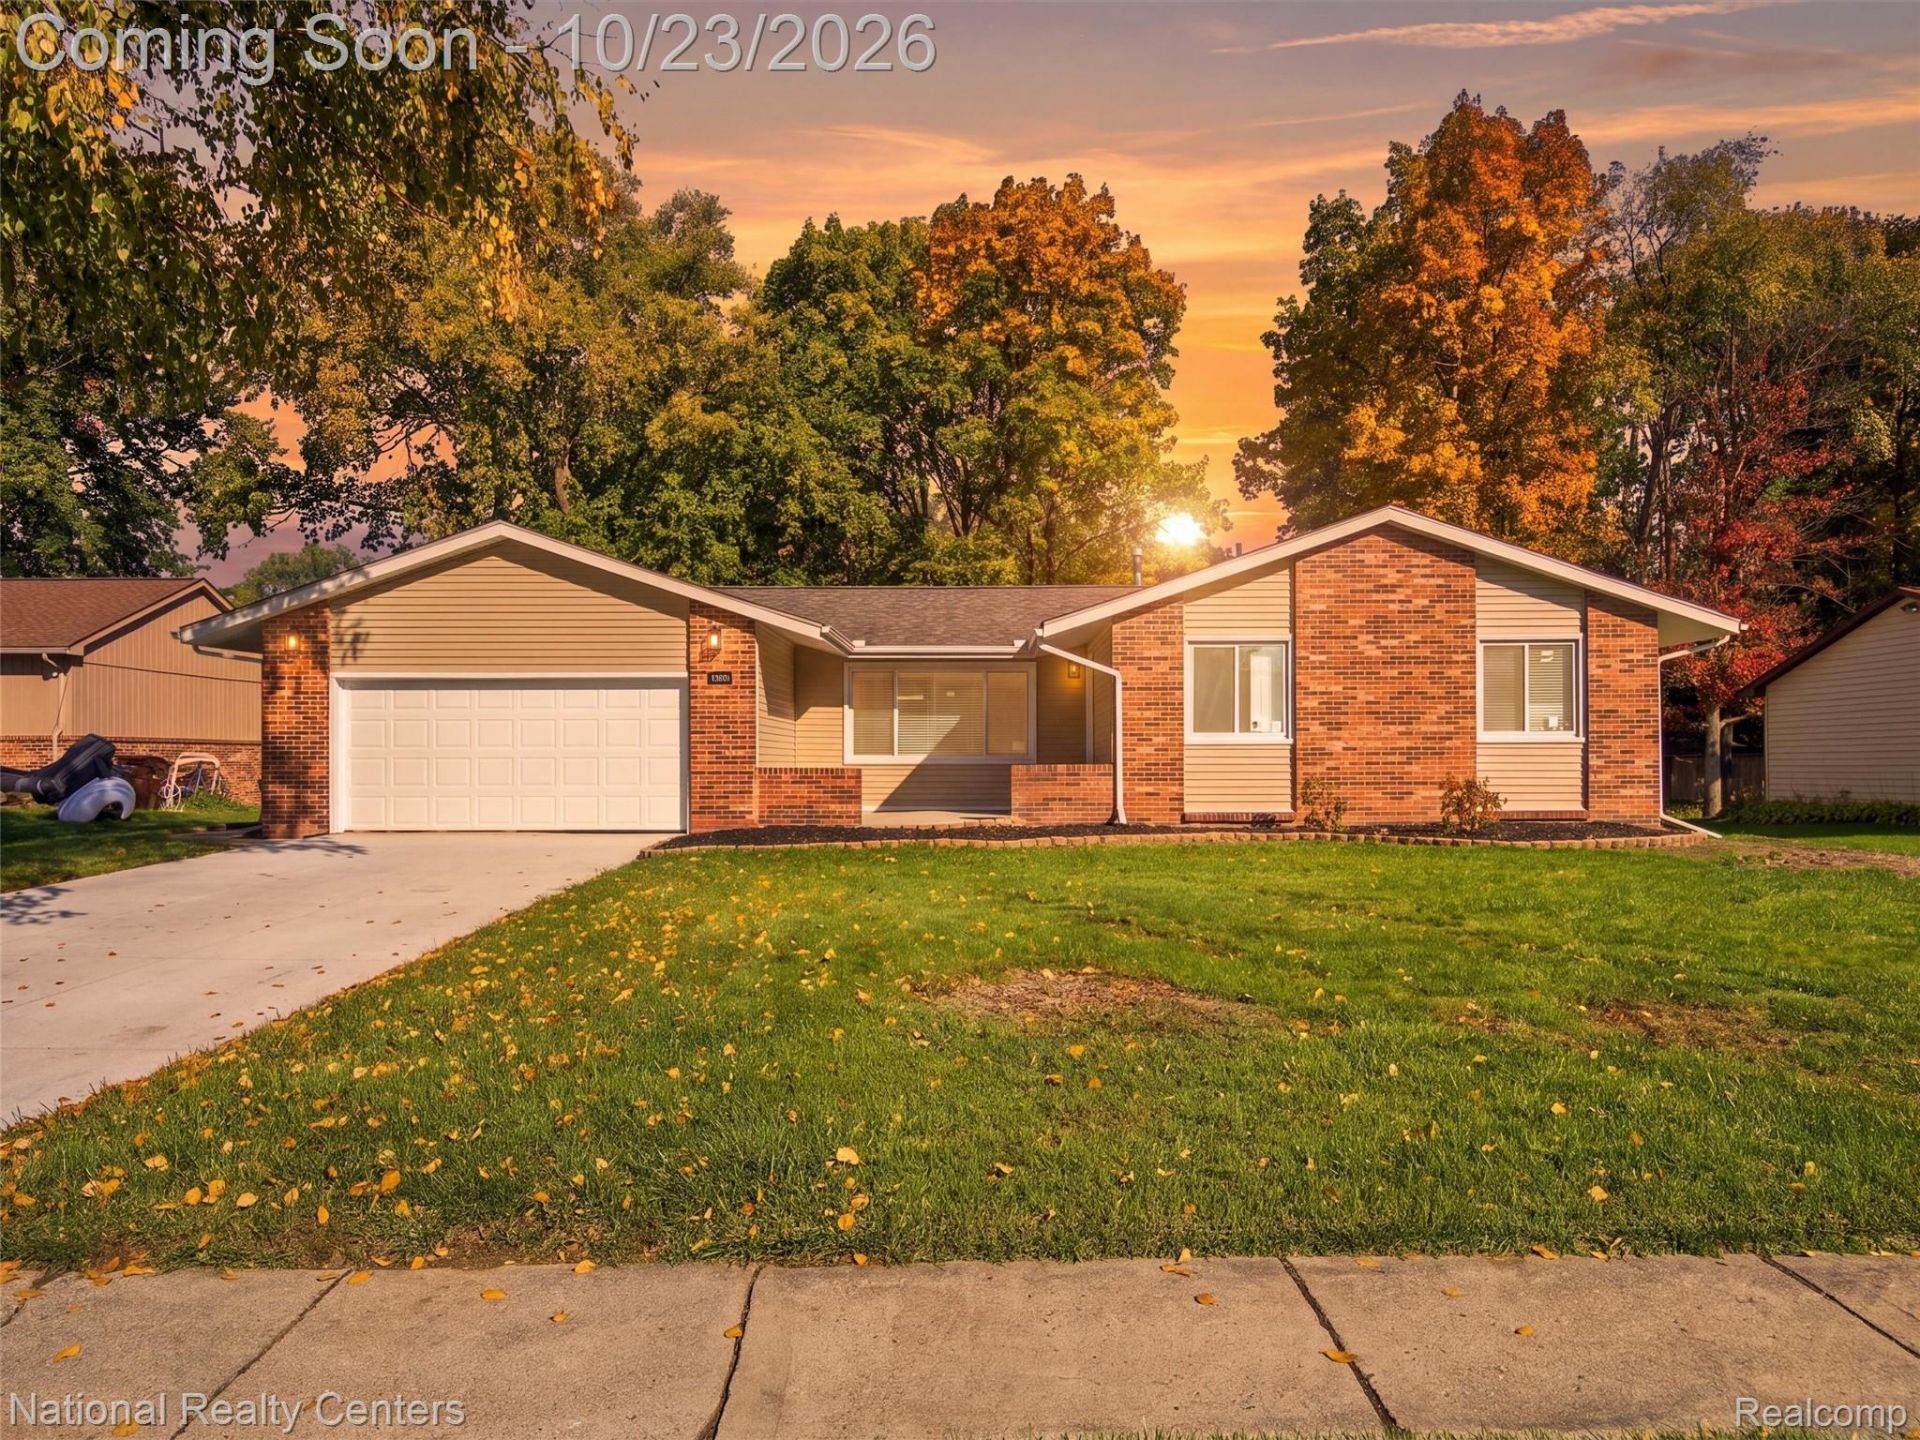
Beautifully renovated from top to bottom! This stunning 3-bedroom, 2-full-bath ranch features a spacious finished basement and a 2.5-car attached garage. The gorgeous new kitchen features a new premium cabinetry, quartz countertops, subway tile backsplash, and brand-new stainless steel appliances. The kitchen opens to an inviting family room featuring a modern electric fireplace with a beautiful wood-look mantel, creating the perfect space for everyday living and entertaining. Both full bathrooms have been completely remodeled, including the private primary suite bathroom.Additional interior upgrades include new LifeProof luxury vinyl plank flooring throughout the main level, all-new interior and closet doors, recessed lighting, modern light fixtures, and fresh paint throughout. The finished basement provides additional living and entertaining space with new LifeProof glue-down vinyl flooring. A newly installed interior waterproofing drainage system around the entire basement perimeter comes with a lifetime transferable warranty, along with a new sump pump for added peace of mind.Extensive improvements include a new Roof, Vinyl siding, Gutters, All-new windows, New sliding glass door, Modern front entry door, New furnace and Central A/C, New blown-in cellulose attic insulation, and a newer water heater. Exterior upgrades include a brand-new concrete driveway and beautiful exposed aggregate concrete in the courtyard and porch area.With extensive renovations already completed, this exceptional home offers modern style, comfort, and convenience. Truly move-in ready and a must-see!
Property Features
Property Type: Residential - Single Family
Basement: Yes
Basement: Finished, Full
Garage: 2.5 car attached
Heating: Forced Air, Natural Gas
Home Style: Ranch
Lot Size: 0.40 Acres
Roof Type: Asphalt
Stories: 1.0
Taxes: $5,030
Year Built: 1980
Feature Descriptions
Appliances: Dishwasher, Disposal, Free Standing Electric Range, Free Standing Refrigerator, Microwave, Stainless Steel Appliances
Days on Site: 3
Exterior: Brick, Vinyl Siding
Fireplace: Electric, Family Room
Lot Dimensions: 90X193
Parcel#: 0734130005
Parking: Twoand Half Car Garage, Attached
Parking Notes: Twoand Half Car Garage, Attached
Patio/Porch: Patio, Porch
Sewer: Septic Tank
Summer Tax: 3785.18
Water: Public
Winter Tax: 1244.86
Room Sizes
Primary Bathroom: 8 X 7
Bath Full: 8 X 5
Primary Bedroom: 12 X 15
Bedroom: 11 X 9
Living Room: 10 X 25
Family Room: 12 X 21
Kitchen: 11 X 11
Dining Room: 11 X 7
Local Schools
School District: Utica
Listed By / Shown By
Listed By
Agency Name: National Realty Centers, Inc
Agency Phone: 2487241234
Shown By
Agent Name: Megan Black
Agent Phone: (810) 227-1016 ext. 210
Agency Title: Griffith Realty

Estimate Your Payment
Estimated Payment
$ 1,325.12 per month $800.98 Principal & Interest $419.17 Property Tax $104.97 Homeowner's InsuranceChange Payment Information

IDX provided courtesy of Realcomp II Ltd.
©2021 Realcomp II Ltd. Shareholders
Privacy Policy / DMCA Notice / ADA Accessibility


This site is hosted, designed and copyright
© 1994 - 2026 by
Delta Media Group, Inc. -- Patent Pending --
8651 Messmore Road | MLS# 20261085082
This single family home located at 8651 Messmore Road, Shelby Township, Mi 48317 is currently listed for sale with an asking price of $359,900. This property was built in 1980 and has 3 bedrooms and 2 full baths with 2624 sq. ft. Messmore Road is located in the T I M B E R L O S T S U B subdivision within the Utica school district. Search T I M B E R L O S T S U B real estate on mblack.griffithrealty.com today.