MeganBlack

BEDS2
BATHS1 full 1 partial
SQUARE FEET1,201
MLS#20261081332
STATUSActive
PROPERTY TYPEResidential - Condominium
SUBDIVISIONS T E R L I N G C O M M O N S
SCHOOLUtica
Property Description
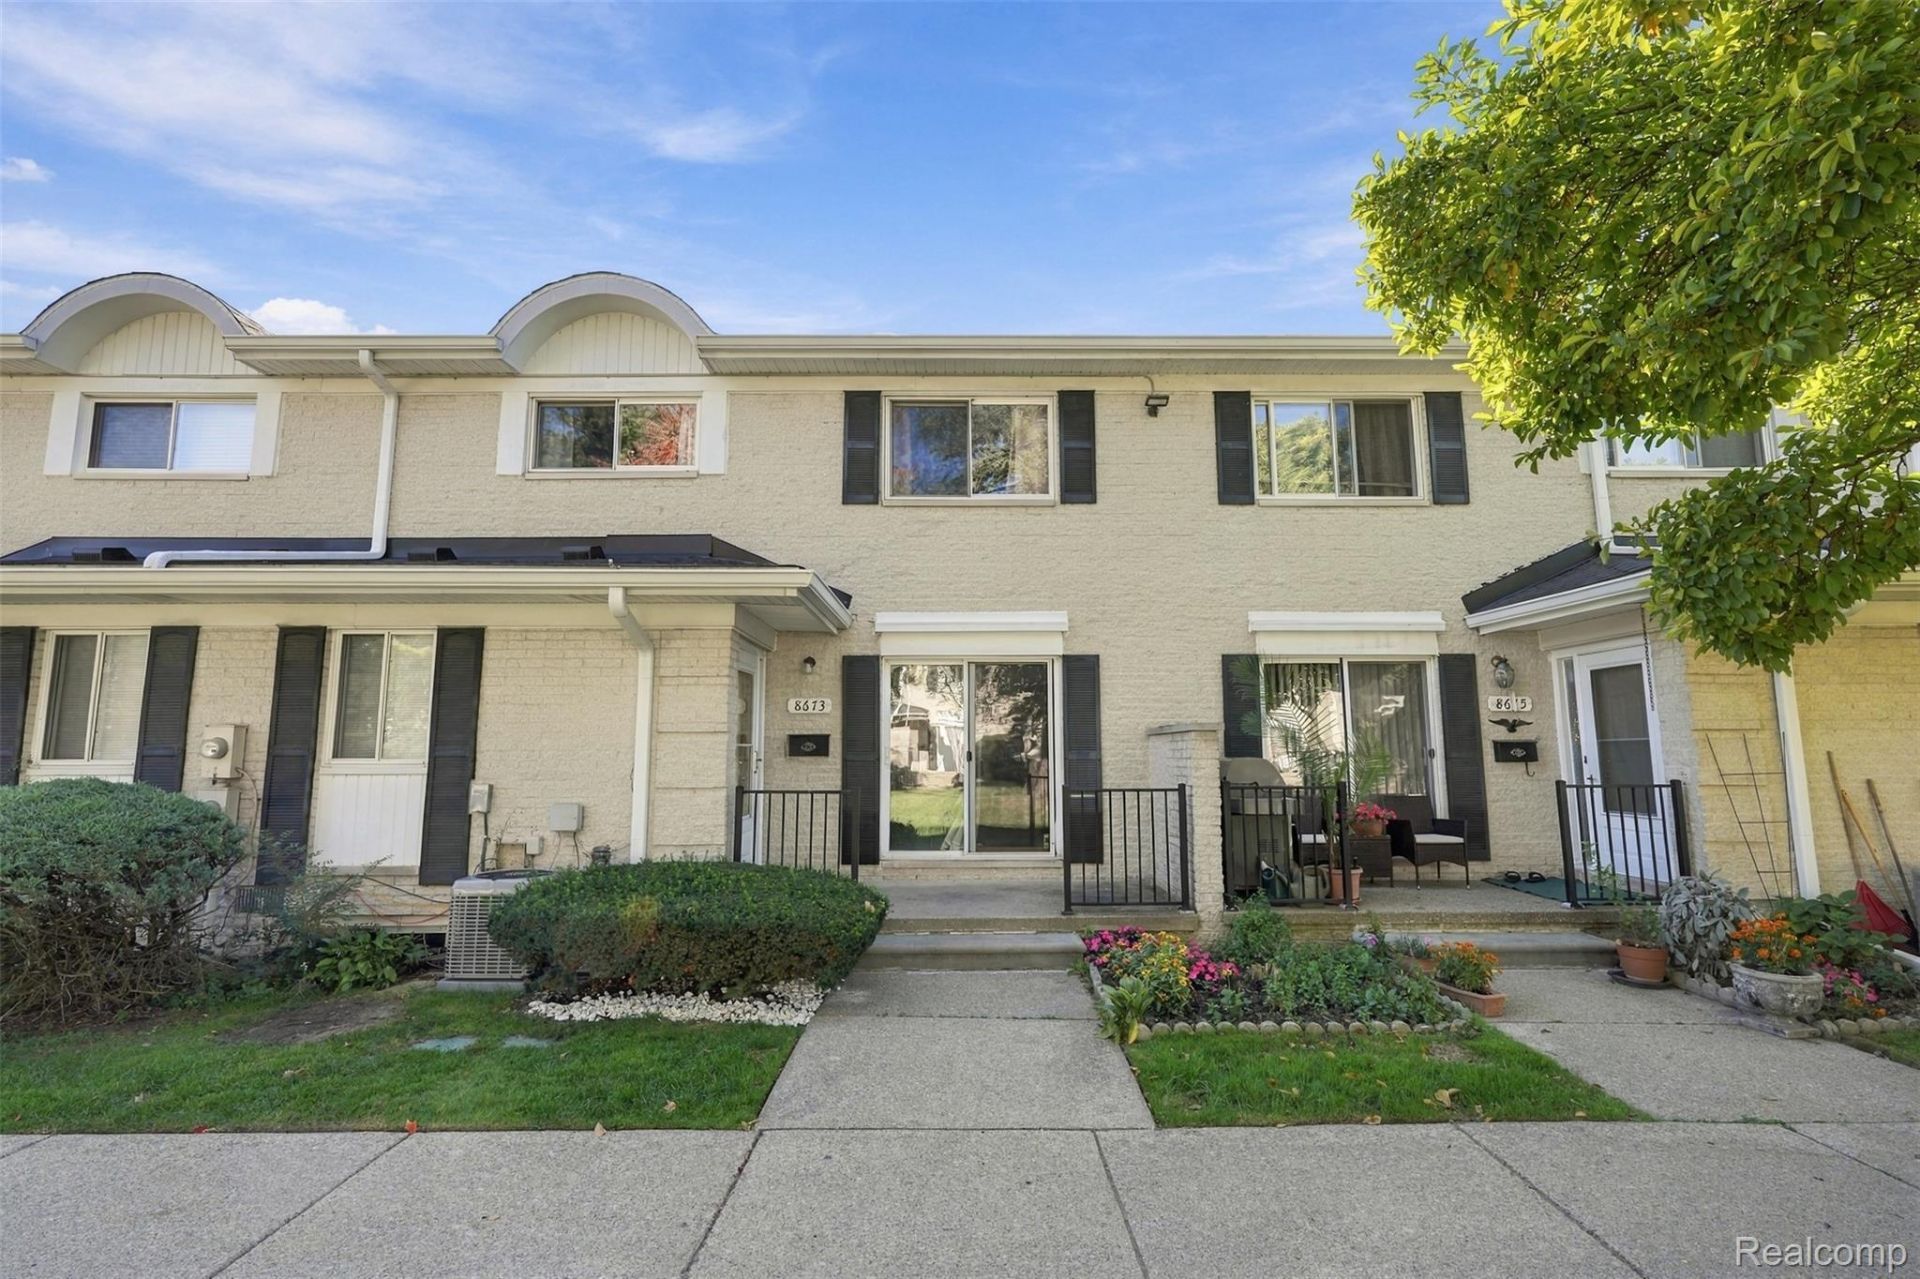
Welcome to low-maintenance living at 8673 Winchester Drive! This 2-bedroom, 1.5-bathroom condo offers 1,201 sq. ft. of living space. Move right in with complete peace of mind-major mechanicals and big-ticket items have already been checked off your list, including a new hot water tank (2022), furnace & AC (2023), roof (within 10 years), and an updated electrical panel (2021). The interior features brand-new carpet and LVT flooring throughout (2026), along with a newer refrigerator (2025). Enjoy two assigned parking spots right outside your door and an ideal location just minutes from Dodge Park, local shopping, dining, and outdoor recreation. Schedule your private tour today!
Property Features
Property Type: Residential - Condominium
Basement: Yes
Basement: Unfinished
Cooling: Central Air
Heating: Forced Air, Natural Gas
Home Style: Colonial
Roof Type: Asphalt
Stories: 2.0
Taxes: $1,219
Year Built: 1973
Amenities
Programmable Thermostat
Lighting
Feature Descriptions
Appliances: Dryer, Exhaust Fan, Free Standing Gas Oven, Free Standing Gas Range, Free Standing Refrigerator, Range Hood, Washer
Community Features: Clubhouse, Sidewalks
Days on Site: 10
Exterior: Brick
HOA Fee: 311/ Monthly
Laundry: Gas Dryer Hookup, In Unit, Washer Hookup
Parcel#: 1010327027
Parking: Assigned2 Spaces, No Garage
Parking Notes: Assigned2 Spaces, No Garage
Patio/Porch: Porch
Pets Allowed: Call
Pool: Community, In Ground
Security: Smoke Detectors
Sewer: Public Sewer
Summer Tax: 1117
Water: Public
Winter Tax: 102
Room Sizes
Living Room: 21 X 12
Kitchen: 11 X 9
Primary Bedroom: 20 X 11
Bedroom: 12 X 10
Bath Full: 13 X 5
Bath Lav: 5 X 4
Dining Room: 10 X 9
Local Schools
School District: Utica
Listed By / Shown By
Listed By
Agency Name: EXP Realty Shelby
Agency Phone: 5869352064
Shown By
Agent Name: Megan Black
Agent Phone: (810) 227-1016 ext. 210
Agency Title: Griffith Realty

Estimate Your Payment
Estimated Payment
$ 567.27 per month $411.73 Principal & Interest $101.58 Property Tax $53.96 Homeowner's InsuranceChange Payment Information

IDX provided courtesy of Realcomp II Ltd.
©2021 Realcomp II Ltd. Shareholders
Privacy Policy / DMCA Notice / ADA Accessibility


This site is hosted, designed and copyright
© 1994 - 2026 by
Delta Media Group, Inc. -- Patent Pending --
8673 Winchester Drive | MLS# 20261081332
This condo located at 8673 Winchester Drive, Sterling Heights, Mi 48313 is currently listed for sale with an asking price of $185,000. This property was built in 1973 and has 2 bedrooms and 1 full and 1 partial baths with 1201 sq. ft. Winchester Drive is located in the S T E R L I N G C O M M O N S subdivision within the Utica school district. Search S T E R L I N G C O M M O N S real estate on mblack.griffithrealty.com today.