MeganBlack

BEDS3
BATHS1 full
SQUARE FEET1,008
MLS#20261053913
STATUSPending
PROPERTY TYPEResidential - Single Family
SCHOOLFowlerville
Property Description
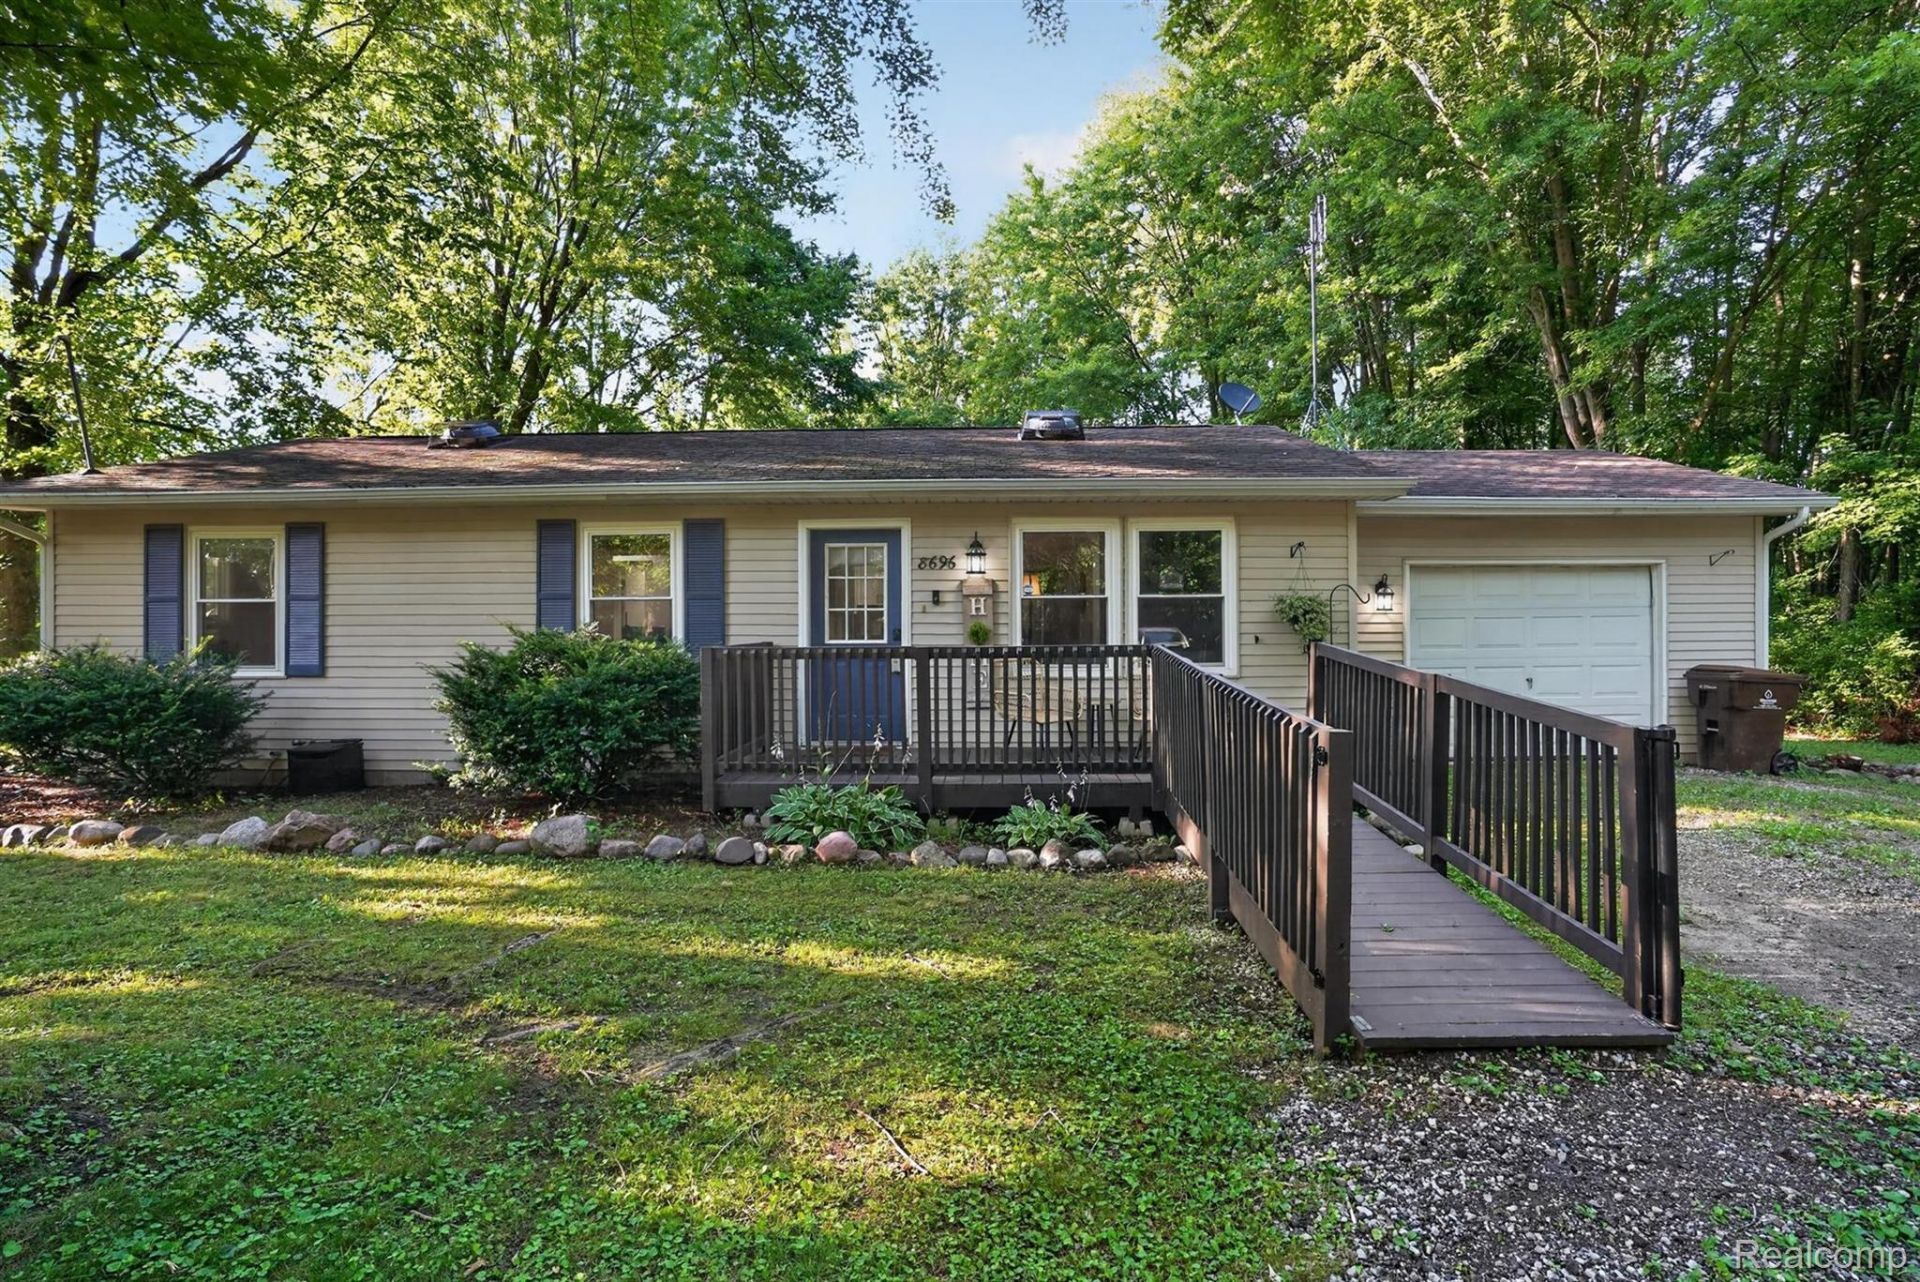
Affordable, move-in ready homes with acreage are becoming harder and harder to find... and this one checks all the boxes! Set on 1.33 peaceful acres surrounded by mature trees, this charming ranch offers the privacy and space of country living while remaining just minutes from downtown Fowlerville, I-96, shopping, and dining.Inside you'll find 3 bedrooms, 1 full bath, convenient first-floor laundry, and a nicely updated kitchen with all appliances included, making this home truly move-in ready. The efficient floor plan offers comfortable living, while the attached 1-car garage provides added convenience plus an additional shed for storage.Major updates provide peace of mind, including a new furnace, central air conditioning, and hot water heater installed in January 2025 and a new roof installed in 2026. Outside, the fully fenced backyard is perfect for children, pets, gardening, or simply relaxing and enjoying the quiet surroundings. With 1.33 acres, there's plenty of room to entertain, play, or create your own outdoor retreat.Whether you're purchasing your first home, downsizing, or simply looking for an affordable property with land, this home offers an exceptional opportunity that's becoming increasingly rare in today's market. Don't miss your chance to own a move-in ready home with acreage at an affordable price!
Property Features
Property Type: Residential - Single Family
Cooling: Central Air
Fenced: Yes
Garage: 1 car attached
Heating: Forced Air, Propane
Home Style: Ranch
Lot Size: 1.33 Acres
Roof Type: Asphalt
Stories: 1.0
Taxes: $2,062
Year Built: 1991
Feature Descriptions
Accessibility: AccessibleApproachWithRamp
Appliances: Dishwasher, Dryer, Free Standing Gas Oven, Free Standing Refrigerator, Microwave, Washer
Days on Site: 56
Exterior: Vinyl Siding
Fencing: Back Yard, Fenced
Laundry: Laundry Room
Lot Dimensions: 168x338x166x344
Other Structures: Sheds
Parcel#: 0527300020
Parking: One Car Garage, Attached, Direct Access, Electricityin Garage
Parking Notes: One Car Garage, Attached, Direct Access, Electrici
Patio/Porch: Deck, Porch
Pets Allowed: Yes
Sewer: Septic Tank
Summer Tax: 1161
Water: Well
Winter Tax: 901.48
Room Sizes
Bath Full: 7 X 5
Bedroom: 11 X 12
Primary Bedroom: 12 X 14
Dining Room: 12 X 14
Kitchen: 11 X 10
Laundry: 7 X 5
Living Room: 12 X 17
Local Schools
School District: Fowlerville
Listed By / Shown By
Listed By
Agency Name: Real Estate One
Agency Phone: 5172954294
Shown By
Agent Name: Megan Black
Agent Phone: (810) 227-1016 ext. 210
Agency Title: Griffith Realty

Estimate Your Payment
Estimated Payment
$ 838.90 per month $589.78 Principal & Interest $171.83 Property Tax $77.29 Homeowner's InsuranceChange Payment Information

IDX provided courtesy of Realcomp II Ltd.
©2021 Realcomp II Ltd. Shareholders
Privacy Policy / DMCA Notice / ADA Accessibility


This site is hosted, designed and copyright
© 1994 - 2026 by
Delta Media Group, Inc. -- Patent Pending --
8696 Sargent Road | MLS# 20261053913
This single family home located at 8696 Sargent Road, Handy Township, Mi 48836 is currently listed for sale with an asking price of $265,000. This property was built in 1991 and has 3 bedrooms and 1 full baths with 1008 sq. ft. Sargent Road is located within the Fowlerville school district. Search Handy Township real estate on mblack.griffithrealty.com today.