MeganBlack

BEDS3
BATHS2 full 1 partial
SQUARE FEET988
MLS#20261063419
STATUSActive
PROPERTY TYPEResidential - Single Family
SUBDIVISIONI O S C O H E I G H T S
SCHOOLHale
Property Description
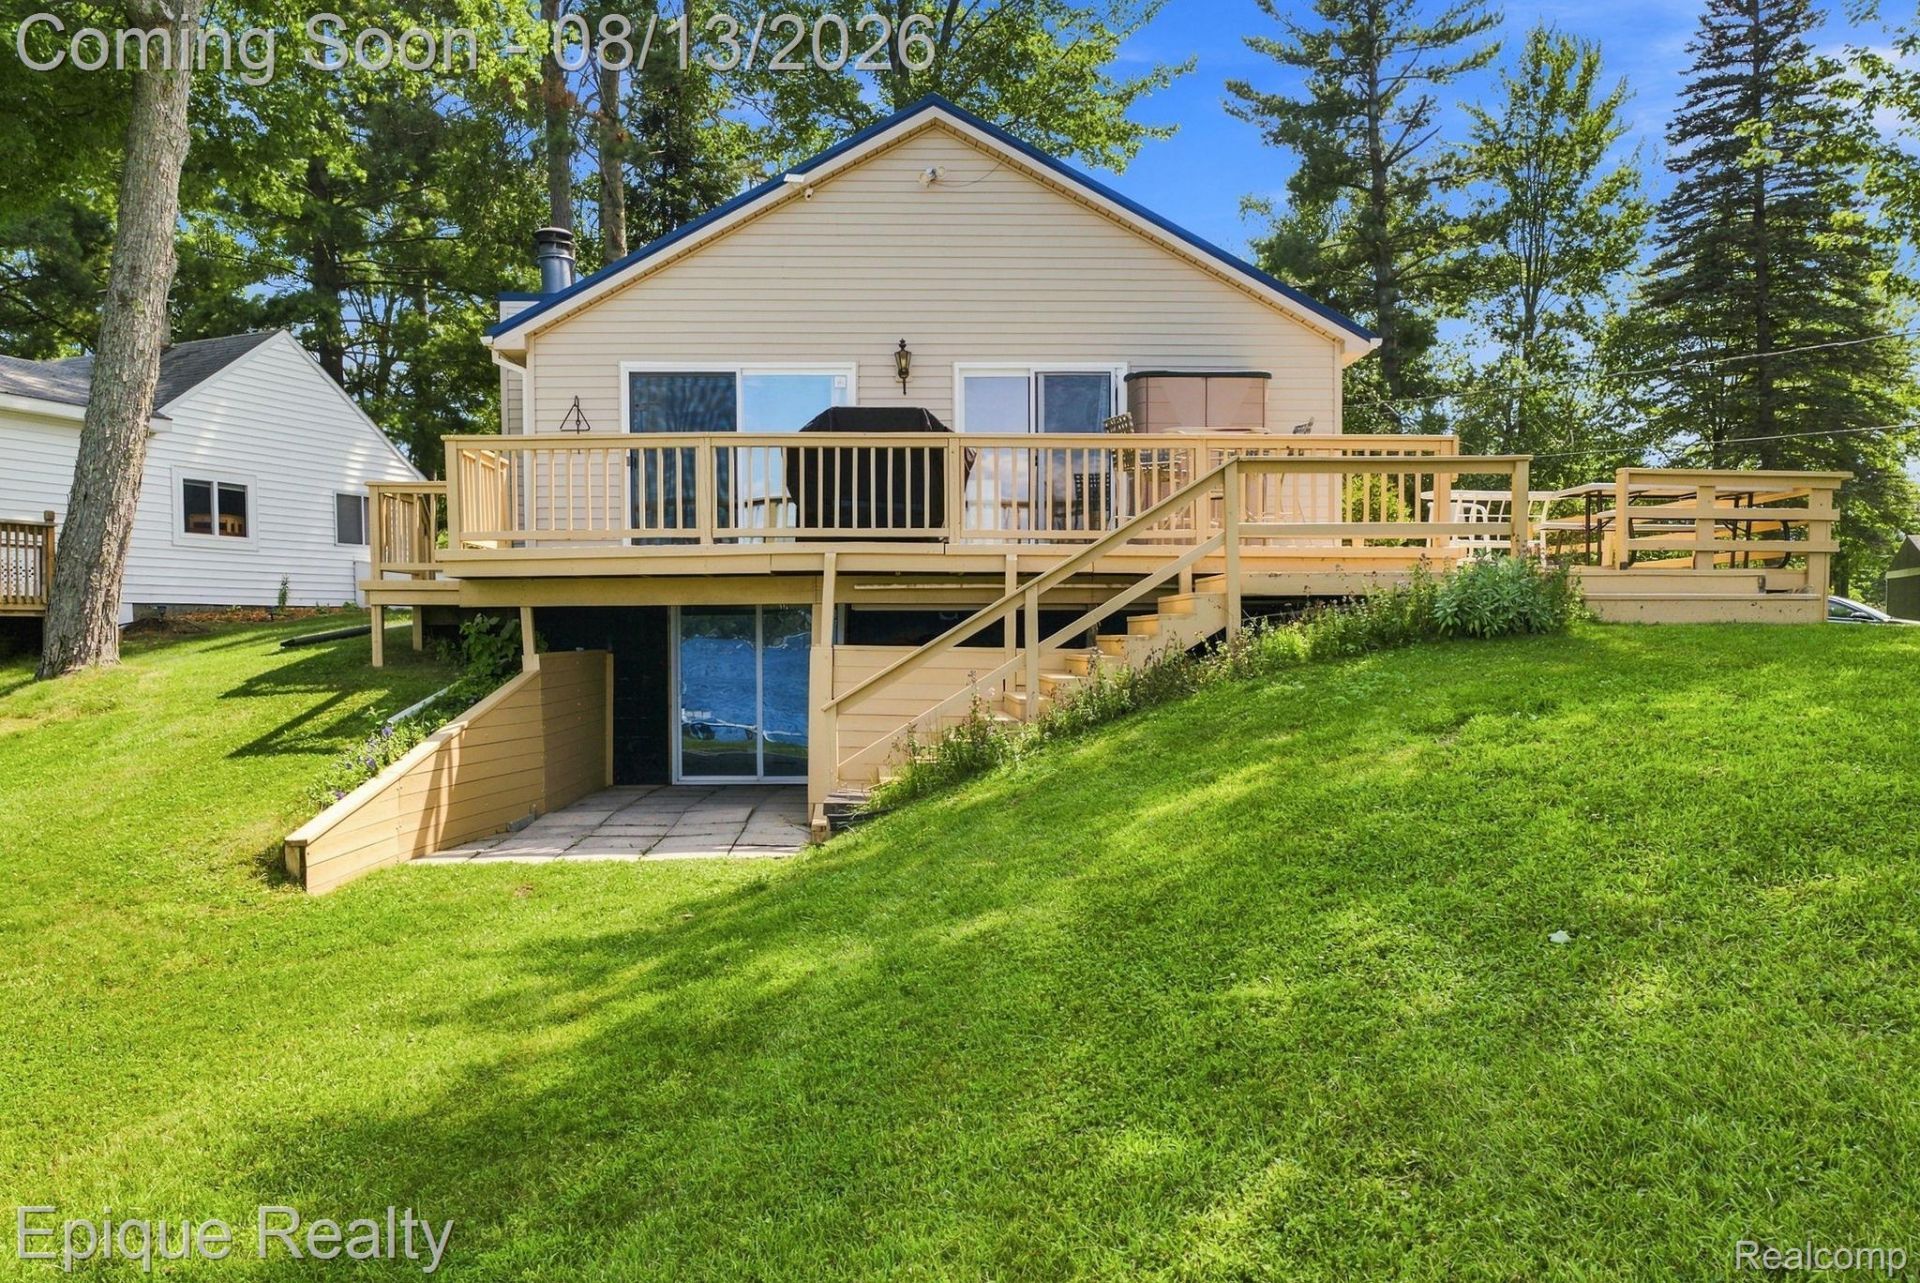
Welcome to West Londo Lake, where peaceful surroundings, beautiful water views, and the comforts of home come together! This beautiful, double lot comes complete with a furnished 3-bedroom, 2.5-bath lake retreat offers an inviting setting for relaxing, entertaining, and making lasting memories. Large door walls and abundant natural light create a bright, open feel while showcasing the surrounding lake views. Step outside onto the expansive deck and enjoy morning coffee, sunset gatherings, or dinner fresh off the included gas grill. Numerous updates provide peace of mind, including a new septic field, newer well, metal roof, and newer appliances. The property is being offered furnished, with two generators, natural gas, tools, snow blower, and so much more included-making it easy to settle in and enjoy from day one. The spacious recreation room provides additional room to relax and gather, while the thoughtful layout offers comfortable spaces throughout the home. The lake lifestyle continues outdoors, with a pontoon also available for sale separately. The pontoon has only approximately 200 hours of use and is reported to run beautifully. Whether you're looking for a peaceful lake getaway, a year-round residence, or a place to unplug and enjoy the outdoors, this West Londo Lake property offers an exceptional combination of updates, amenities, and natural beauty. Don't miss the opportunity to experience this special lake retreat! BATVAI
Property Features
Property Type: Residential - Single Family
Basement: Yes
Basement: Bath Stubbed, Interior Entry, Partial, Unfinished, Walk Out Access, Walk Up Access
Cooling: Ceiling Fans, Central Air
Heating: Forced Air, Natural Gas
Home Style: Bungalow
Lot Size: 0.58 Acres
Roof Type: Metal
Stories: 1.5
Taxes: $2,150
Year Built: 1960
Amenities
High Speed Internet
Programmable Thermostat
Barbecue
Chimney Caps
Gutter Guard System
Feature Descriptions
Appliances: Dryer, Free Standing Gas Range, Free Standing Refrigerator, Range Hood, Washer
Body of Water: West Londo Lake
Days on Site: 27
Exterior: Vinyl Siding
Fencing: Fencing Allowed
Fireplace: Living Room
Laundry: Gas Dryer Hookup, Washer Hookup
Lot: Cleared, Hilly Ravine, Irregular Lot, Water View, Native Plants, Vacation Home, Wetlands
Lot Dimensions: 124X285X105X286
Other Structures: Sheds
Parcel#: 073I1001000900.073I1001001000
Parking: Driveway, No Garage
Parking Notes: Driveway, No Garage
Patio/Porch: Deck, Patio
Pets Allowed: Yes
Security: Carbon Monoxide Detectors, Smoke Detectors
Sewer: Septic Tank
Summer Tax: 1517
Utilities: Underground Utilities
Water: Well
Water Features: Lake Front
Winter Tax: 633.28
Room Sizes
Bath Full: 9 X 10
Dining Room: 13 X 11
Kitchen: 9 X 10
Living Room: 17 X 14
Bedroom: 9 X 10
Primary Bedroom: 11 X 13
Primary Bathroom: 8 X 5
Laundry: 6 X 3
Bath Lav: 9 X 7
Loft: 10 X 9
Bonus Room: 18 X 14
Other: 9 X 7
Fle X Room: 6 X 6
Local Schools
School District: Hale
Listed By / Shown By
Listed By
Agency Name: Epique Realty
Agency Phone: 2482182604
Shown By
Agent Name: Megan Black
Agent Phone: (810) 227-1016 ext. 210
Agency Title: Griffith Realty

Estimate Your Payment
Estimated Payment
$ 1,211.23 per month $912.48 Principal & Interest $179.17 Property Tax $119.58 Homeowner's InsuranceChange Payment Information

IDX provided courtesy of Realcomp II Ltd.
©2021 Realcomp II Ltd. Shareholders
Privacy Policy / DMCA Notice / ADA Accessibility


This site is hosted, designed and copyright
© 1994 - 2026 by
Delta Media Group, Inc. -- Patent Pending --
8946 Thomas Street | MLS# 20261063419
This single family home located at 8946 Thomas Street, Plainfield Township, Mi 48739 is currently listed for sale with an asking price of $410,000. This property was built in 1960 and has 3 bedrooms and 2 full and 1 partial baths with 988 sq. ft. Thomas Street is located in the I O S C O H E I G H T S subdivision within the Hale school district. Search I O S C O H E I G H T S real estate on mblack.griffithrealty.com today.