MeganBlack

BEDS3
BATHS2 full
SQUARE FEET1,979
MLS#20261070505
STATUSActive
PROPERTY TYPEResidential - Single Family
SUBDIVISIONS U S I N H I L L F A R M S
SCHOOLClarkston
Property Description
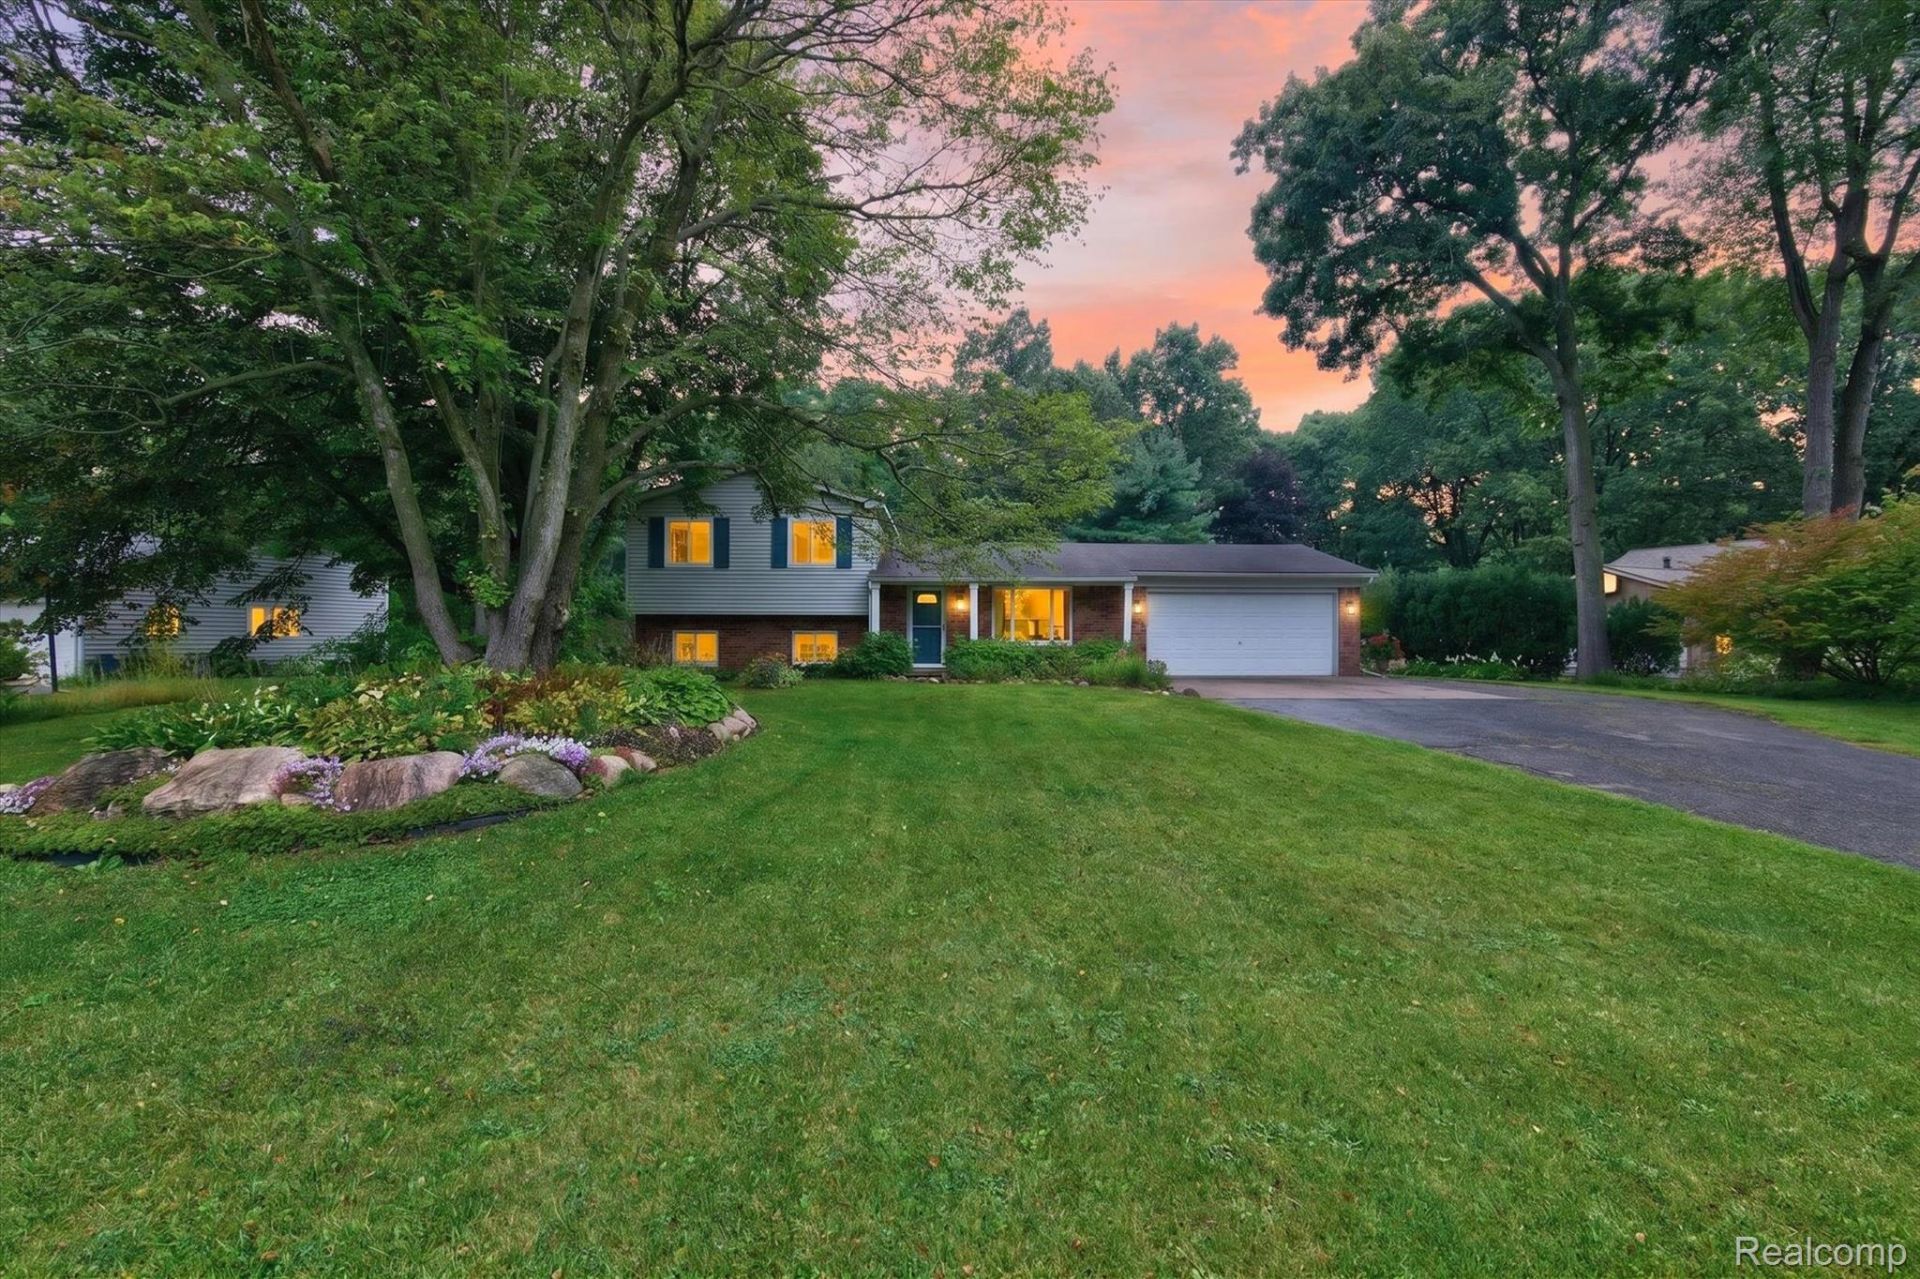
Welcome home! This beautifully updated 3-bedroom, 2-bathroom home offers the perfect blend of modern style and comfortable living. Featuring luxury vinyl plank flooring, brand-new windows (6/26), and an updated kitchen with stunning quartz countertops. Large family room with cozy gas fireplace. Enjoy your own private, large fenced backyard-perfect for entertaining, relaxing, or play-along with a charming 3-season room that extends your living space. Wired for portable generator. Located within the highly sought-after, award-winning Clarkston School District, this move-in-ready home is a must-see! Updates galore! (please see attached list of updates). Springfield Township taxes. BATVAI
Property Features
Property Type: Residential - Single Family
Basement: Yes
Basement: Finished
Cooling: Central Air
Garage: 2 car attached
Heating: Forced Air, Natural Gas
Home Style: Split Level
Lot Size: 0.38 Acres
Roof Type: Asphalt
Taxes: $3,704
Year Built: 1987
Feature Descriptions
Appliances: Dishwasher, Dryer, Free Standing Gas Oven, Free Standing Refrigerator, Humidifier, Washer, Water Softener Owned
Days on Site: 4
Exterior: Brick, Vinyl Siding
Fireplace: Family Room, Gas
Lot Dimensions: 167x158x140x64
Parcel#: 0711177011
Parking: Two Car Garage, Attached, Electricityin Garage, Garage Door Opener, Workshop In Garage
Parking Notes: Two Car Garage, Attached, Electricityin Garage, Ga
Patio/Porch: Covered, Deck, Porch
Sewer: Septic Tank
Summer Tax: 2521
Water: Well
Winter Tax: 1183
Room Sizes
Bedroom: 10 X 10
Primary Bedroom: 12 X 11
Family Room: 19 X 15
Living Room: 18 X 12
Breakfast Nook Room: 10 X 9
Kitchen: 11 X 11
Three Season Room: 20 X 15
Local Schools
School District: Clarkston
Listed By / Shown By
Listed By
Agency Name: Keller Williams Premier
Agency Phone: 2483940400
Shown By
Agent Name: Megan Black
Agent Phone: (810) 227-1016 ext. 210
Agency Title: Griffith Realty

Estimate Your Payment
Estimated Payment
$ 1,302.97 per month $879.10 Principal & Interest $308.67 Property Tax $115.21 Homeowner's InsuranceChange Payment Information

IDX provided courtesy of Realcomp II Ltd.
©2021 Realcomp II Ltd. Shareholders
Privacy Policy / DMCA Notice / ADA Accessibility


This site is hosted, designed and copyright
© 1994 - 2026 by
Delta Media Group, Inc. -- Patent Pending --
8965 Tartan Drive | MLS# 20261070505
This single family home located at 8965 Tartan Drive, Springfield Township, Mi 48348 is currently listed for sale with an asking price of $395,000. This property was built in 1987 and has 3 bedrooms and 2 full baths with 1979 sq. ft. Tartan Drive is located in the S U S I N H I L L F A R M S subdivision within the Clarkston school district. Search S U S I N H I L L F A R M S real estate on mblack.griffithrealty.com today.