MeganBlack

BEDS3
BATHS1 full 1 partial
SQUARE FEET1,800
MLS#20261066274
STATUSActive
PROPERTY TYPEResidential - Single Family
SUBDIVISIONR I O G R A N D E E S T A T E S
SCHOOLLakeFenton
Property Description
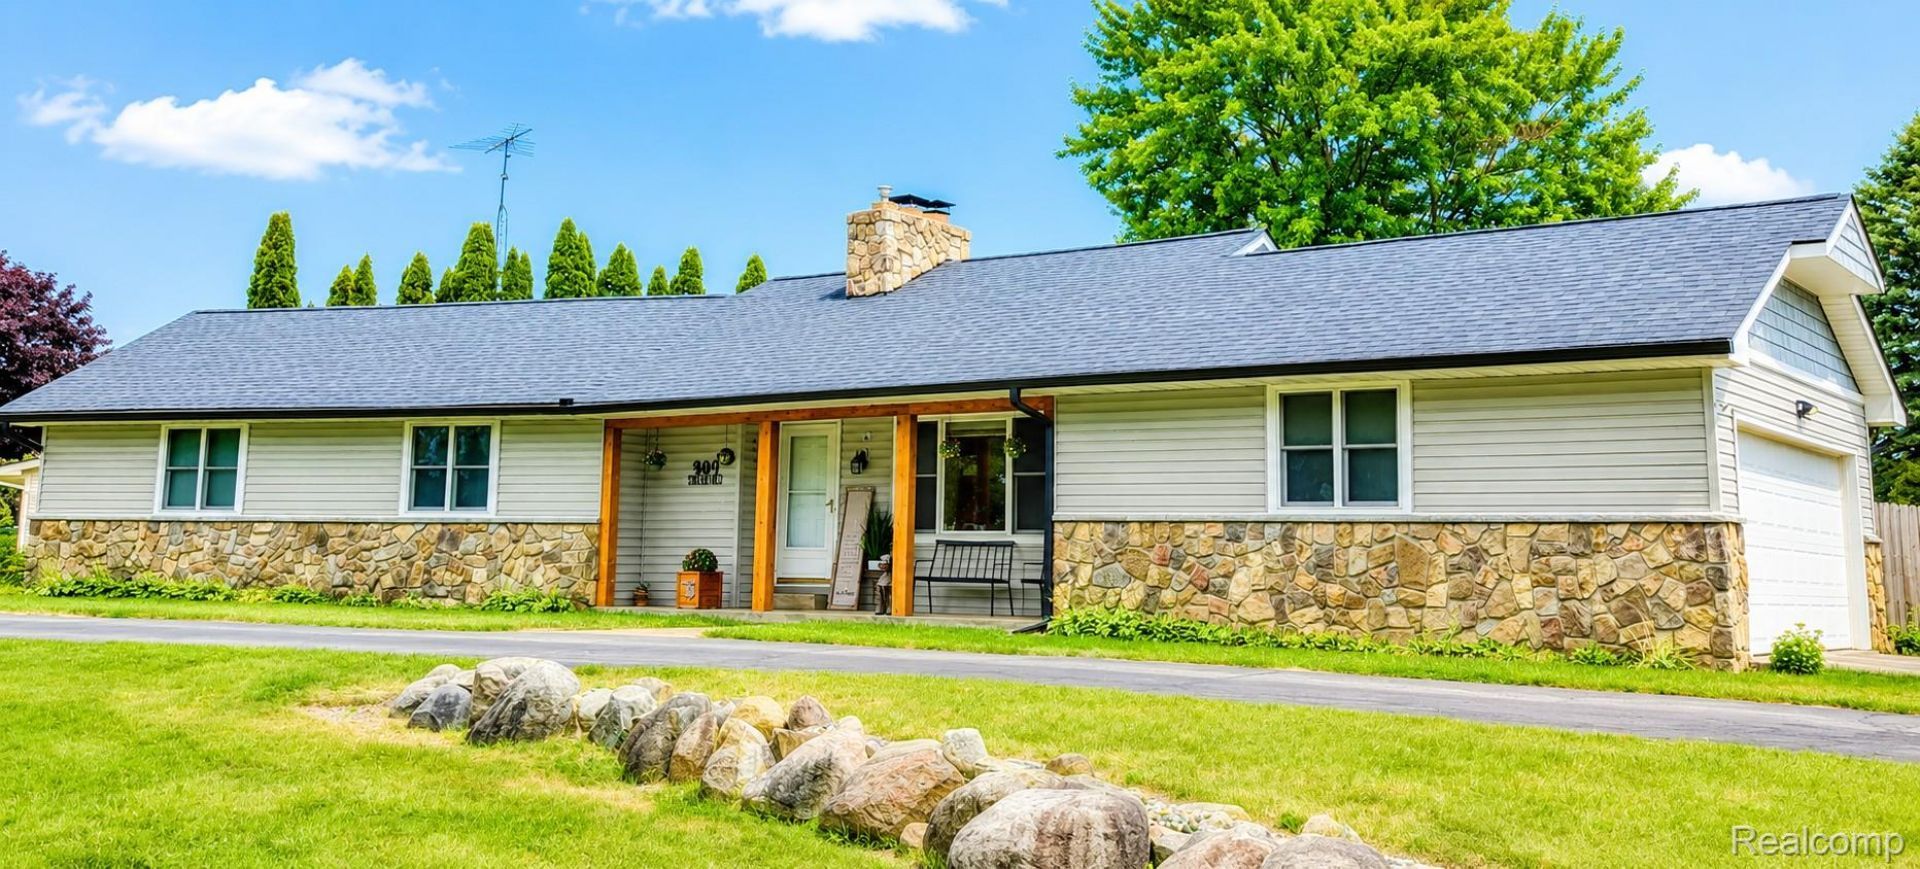
Welcome home to this beautifully maintained Grand Blanc-area ranch offering thoughtful updates, comfortable living, and fantastic outdoor amenities! Over the past five years, numerous improvements have been made, including a new roof with 5-inch gutters, an updated kitchen featuring stylish black stainless steel appliances, and updates to both the full and half bathrooms. Hardwood floors flow throughout the entire home, adding warmth and character to every room.The spacious primary bedroom features a convenient sliding glass door leading directly to the backyard, along with a private half bath. Enjoy seamless outdoor living with a large cement patio accessible from the living room, kitchen, and primary bedroom. The privacy-fenced backyard is perfect for entertaining, relaxing, or enjoying the 24-foot round above-ground pool.This unique property spans both Grand Blanc and Mundy Townships and is located within the Grand Blanc and Lake Fenton school districts. With its extensive updates, desirable outdoor space, and convenient layout, this home is ready for its next owner. Seller is also offering a 1 Year Home Warranty to Buyers through Guard Home Warranty. Schedule your showing today!
Property Features
Property Type: Residential - Single Family
Basement: Yes
Basement: Partially Finished
Cooling: Central Air
Fenced: Yes
Garage: 2 car attached
Heating: Forced Air, Natural Gas
Home Style: Ranch
Lot Size: 1.00 Acres
Stories: 1.0
Taxes: $4,221
Year Built: 1961
Feature Descriptions
Appliances: Dishwasher, Dryer, Energy Star Qualified Refrigerator, Free Standing Gas Range, Microwave, Washer
Days on Site: 17
Exterior: Stone, Vinyl Siding
Fencing: Fenced
Fireplace: Gas, Kitchen, Living Room
Lot: Corner Lot
Lot Dimensions: Irregular
Parcel#: 1525527024
Parking: Two Car Garage, Attached
Parking Notes: Two Car Garage, Attached
Patio/Porch: Patio
Pets Allowed: Yes
Pool: Above Ground
Sewer: Public Sewer
Summer Tax: 1853.12
Water: Public
Winter Tax: 2368.36
Room Sizes
Bedroom: 10 X 9
Living Room: 13 X 21
Kitchen: 17 X 13
Local Schools
School District: LakeFenton
Listed By / Shown By
Listed By
Agency Name: Exclusive House of Real Estate
Agency Phone: 8104984016
Shown By
Agent Name: Megan Black
Agent Phone: (810) 227-1016 ext. 210
Agency Title: Griffith Realty

Estimate Your Payment
Estimated Payment
$ 1,116.99 per month $676.57 Principal & Interest $351.75 Property Tax $88.67 Homeowner's InsuranceChange Payment Information

IDX provided courtesy of Realcomp II Ltd.
©2021 Realcomp II Ltd. Shareholders
Privacy Policy / DMCA Notice / ADA Accessibility


This site is hosted, designed and copyright
© 1994 - 2026 by
Delta Media Group, Inc. -- Patent Pending --
9004 Del Rio Drive | MLS# 20261066274
This single family home located at 9004 Del Rio Drive, Mundy Township, Mi 48439 is currently listed for sale with an asking price of $304,000. This property was built in 1961 and has 3 bedrooms and 1 full and 1 partial baths with 1800 sq. ft. Del Rio Drive is located in the R I O G R A N D E E S T A T E S subdivision within the LakeFenton school district. Search R I O G R A N D E E S T A T E S real estate on mblack.griffithrealty.com today.