MeganBlack

BEDS3
BATHS2 full
SQUARE FEET980
MLS#20261054635
STATUSActive
PROPERTY TYPEResidential - Single Family
SUBDIVISIONAmndp Of Practicalno 6
SCHOOLMadison (Madison Hts.)
Property Description
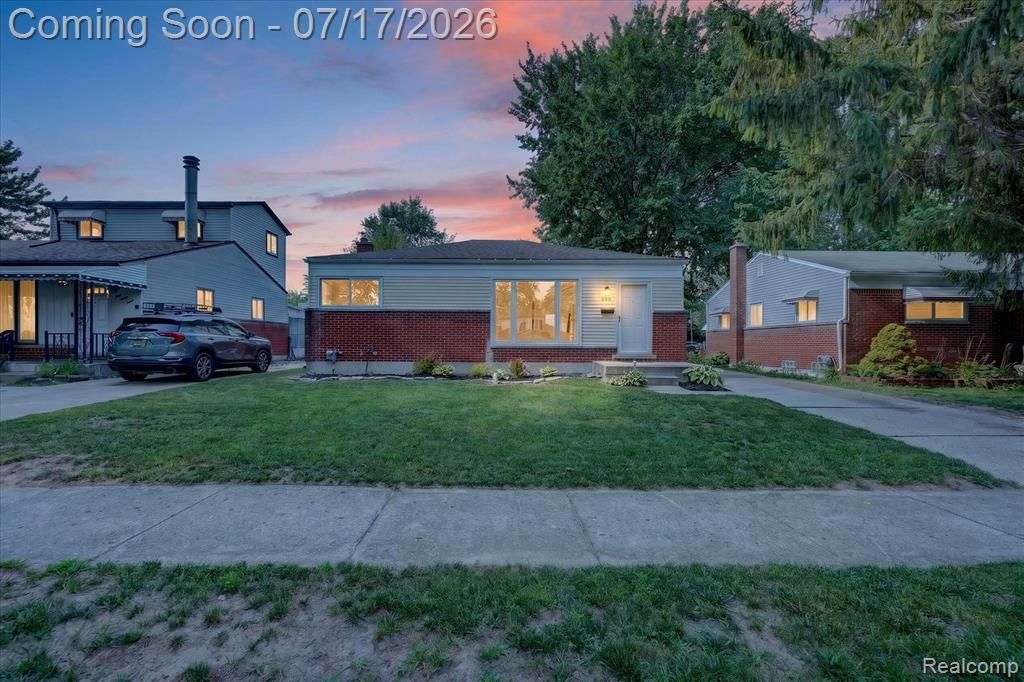
Welcome to this beautifully maintained 3-bedroom, 2-bath ranch nestled in the heart of Madison Heights! Step inside to a bright and inviting floor plan designed for easy living and entertaining. The spacious living area flows effortlessly into the updated kitchen, featuring brand-new appliances that make cooking and hosting a pleasure. The finished basement significantly expands your living space, providing endless possibilities for a recreation room, media room, or home office. Adding even more value, a full bathroom was completed in June 2026, making the lower level even more functional and versatile. Outside, you'll find a fully fenced backyard that's perfect for relaxing in your own private outdoor space. The detached 2 -car garage offers additional storage and convenience, while central air conditioning keeps you comfortable throughout Michigan's warmer months. For added peace of mind, the home also features a new roof installed in 2025. Ideally located just minutes from shopping, dining, parks, schools, and major expressways, this move-in-ready home offers the perfect balance of neighborhood charm and commuter convenience. Open House Saturday - July 18, 2026 12:00 - 2:00 PM BTVAI
Property Features
Property Type: Residential - Single Family
Basement: Partially Finished
Fuel Type: Natural Gas
Garage: 2
Heating: Forced Air
Home Style: Ranch
Lot Size: 0.12 Acres
Year Built: 1958
Feature Descriptions
Architecture: Ranch
Days on Site: 4
Exterior: Brick, Vinyl
Foundation: Basement
Frontage Feet: 50
Garage/Parking: Detached
Lot Dimensions: 0.12 Acre(s)
Lower Level Finished Sqft: 552
Parking Notes: Detached
Road Frontage: Paved
Summer Tax: $5513.0000
Winter Tax: $1465.0000
Local Schools
School District: Madison (Madison Hts.)
Listed By / Shown By
Listed By
Agency Name: The Stephan Group
Agency Phone: (248) 590-2067
Shown By
Agent Name: Megan Black
Agent Phone: (810) 227-1016 ext. 210
Agency Title: Griffith Realty

Estimate Your Payment
Estimated Payment
$ 626.79 per month $554.17 Principal & Interest $0.00 Property Tax (data not provided by mls) $72.63 Homeowner's InsuranceChange Payment Information

IDX provided courtesy of Realcomp II Ltd.
©2021 Realcomp II Ltd. Shareholders
Privacy Policy / DMCA Notice / ADA Accessibility


This site is hosted, designed and copyright
© 1994 - 2026 by
Delta Media Group, Inc. -- Patent Pending --
903 Bernie Lane | MLS# 20261054635
This single family home located at 903 Bernie Lane, Madison Heights, MI 48071 is currently listed for sale with an asking price of $249,000. This property was built in 1958 and has 3 bedrooms and 2 full baths with 980 sq. ft. Bernie Lane is located in the Amndp Of Practicalno 6 subdivision within the Madison (Madison Hts.) school district. Search Amndp Of Practicalno 6 real estate on mblack.griffithrealty.com today.