MeganBlack

BEDS3
BATHS1 full
SQUARE FEET1,166
MLS#20261049767
STATUSActive
PROPERTY TYPEResidential - Single Family
SUBDIVISIONPark Ridge
SCHOOLYpsilanti
Property Description
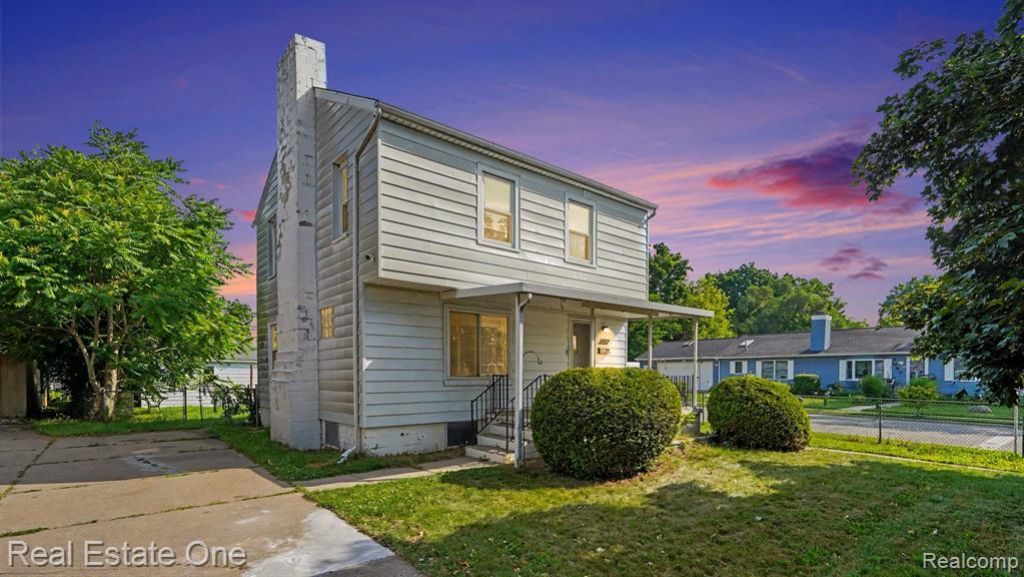
Check out the new MSHDA Key To Own program. This home would be perfect for it! Seller is offering a $4000 concession, use it toward closing costs in lieu of not having central air. Concession will be paid with an offer acceptable by the seller. Charming and Affordable 2 Story on Fenced Corner Lot just a short walk to Downtown Ypsilanti and EMU College of Business. Recently updates in the kitchen with quartz counters, new sink and faucet. freshly painted throughout the inside including the basement walls and floor. Added new flooring on the main level as well. Spacious Living Room with Cove Ceilings, Plaster Walls, Arched Doorway & Natural Fireplace. Three Bedrooms with hardwood floors, Full Bath with new tile and commode. Additional Features include Formal Dining Room, Huge 2.5 Car Garage, Fenced Yard and large front porch. This house is directly on the route for public transit which will make getting to school or work, much more accessible.
Property Features
Property Type: Residential - Single Family
Basement: Unfinished
Fenced: Yes
Fuel Type: Natural Gas
Heating: Hot Water
Home Style: Colonial
Lot Size: 0.14 Acres
Year Built: 1920
Amenities
Fenced
Appliances
Dryer
Free-Standing Electric Range
Free-Standing Refrigerator
Washer
Feature Descriptions
Architecture: Colonial
Days on Site: 20
Exterior: Vinyl
Fireplace Location: Living Room
Foundation: Michigan Basement
Frontage Feet: 50
Garage/Parking: Detached
Lot Dimensions: 0.14 Acre(s)
Parking Notes: Detached
Road Frontage: Paved
Summer Tax: $3125.0000
Water Heater: Electric
Winter Tax: $135.0000
Local Schools
School District: Ypsilanti
Listed By / Shown By
Listed By
Agency Name: Real Estate One-Troy
Agency Phone: (248) 813-4900
Shown By
Agent Name: Megan Black
Agent Phone: (810) 227-1016 ext. 210
Agency Title: Griffith Realty

Estimate Your Payment
Estimated Payment
$ 478.02 per month $422.64 Principal & Interest $0.00 Property Tax (data not provided by mls) $55.39 Homeowner's InsuranceChange Payment Information

IDX provided courtesy of Realcomp II Ltd.
©2021 Realcomp II Ltd. Shareholders
Privacy Policy / DMCA Notice / ADA Accessibility


This site is hosted, designed and copyright
© 1994 - 2026 by
Delta Media Group, Inc. -- Patent Pending --
904 Jefferson Street | MLS# 20261049767
This single family home located at 904 Jefferson Street, Ypsilanti Township, MI 48197 is currently listed for sale with an asking price of $189,900. This property was built in 1920 and has 3 bedrooms and 1 full baths with 1166 sq. ft. Jefferson Street is located in the Park Ridge subdivision within the Ypsilanti school district. Search Park Ridge real estate on mblack.griffithrealty.com today.