MeganBlack

BEDS3
BATHS1 full
SQUARE FEET1,582
MLS#20261068622
STATUSAccepting Backup Offers
PROPERTY TYPEResidential - Single Family
SCHOOLMtMorris
Property Description
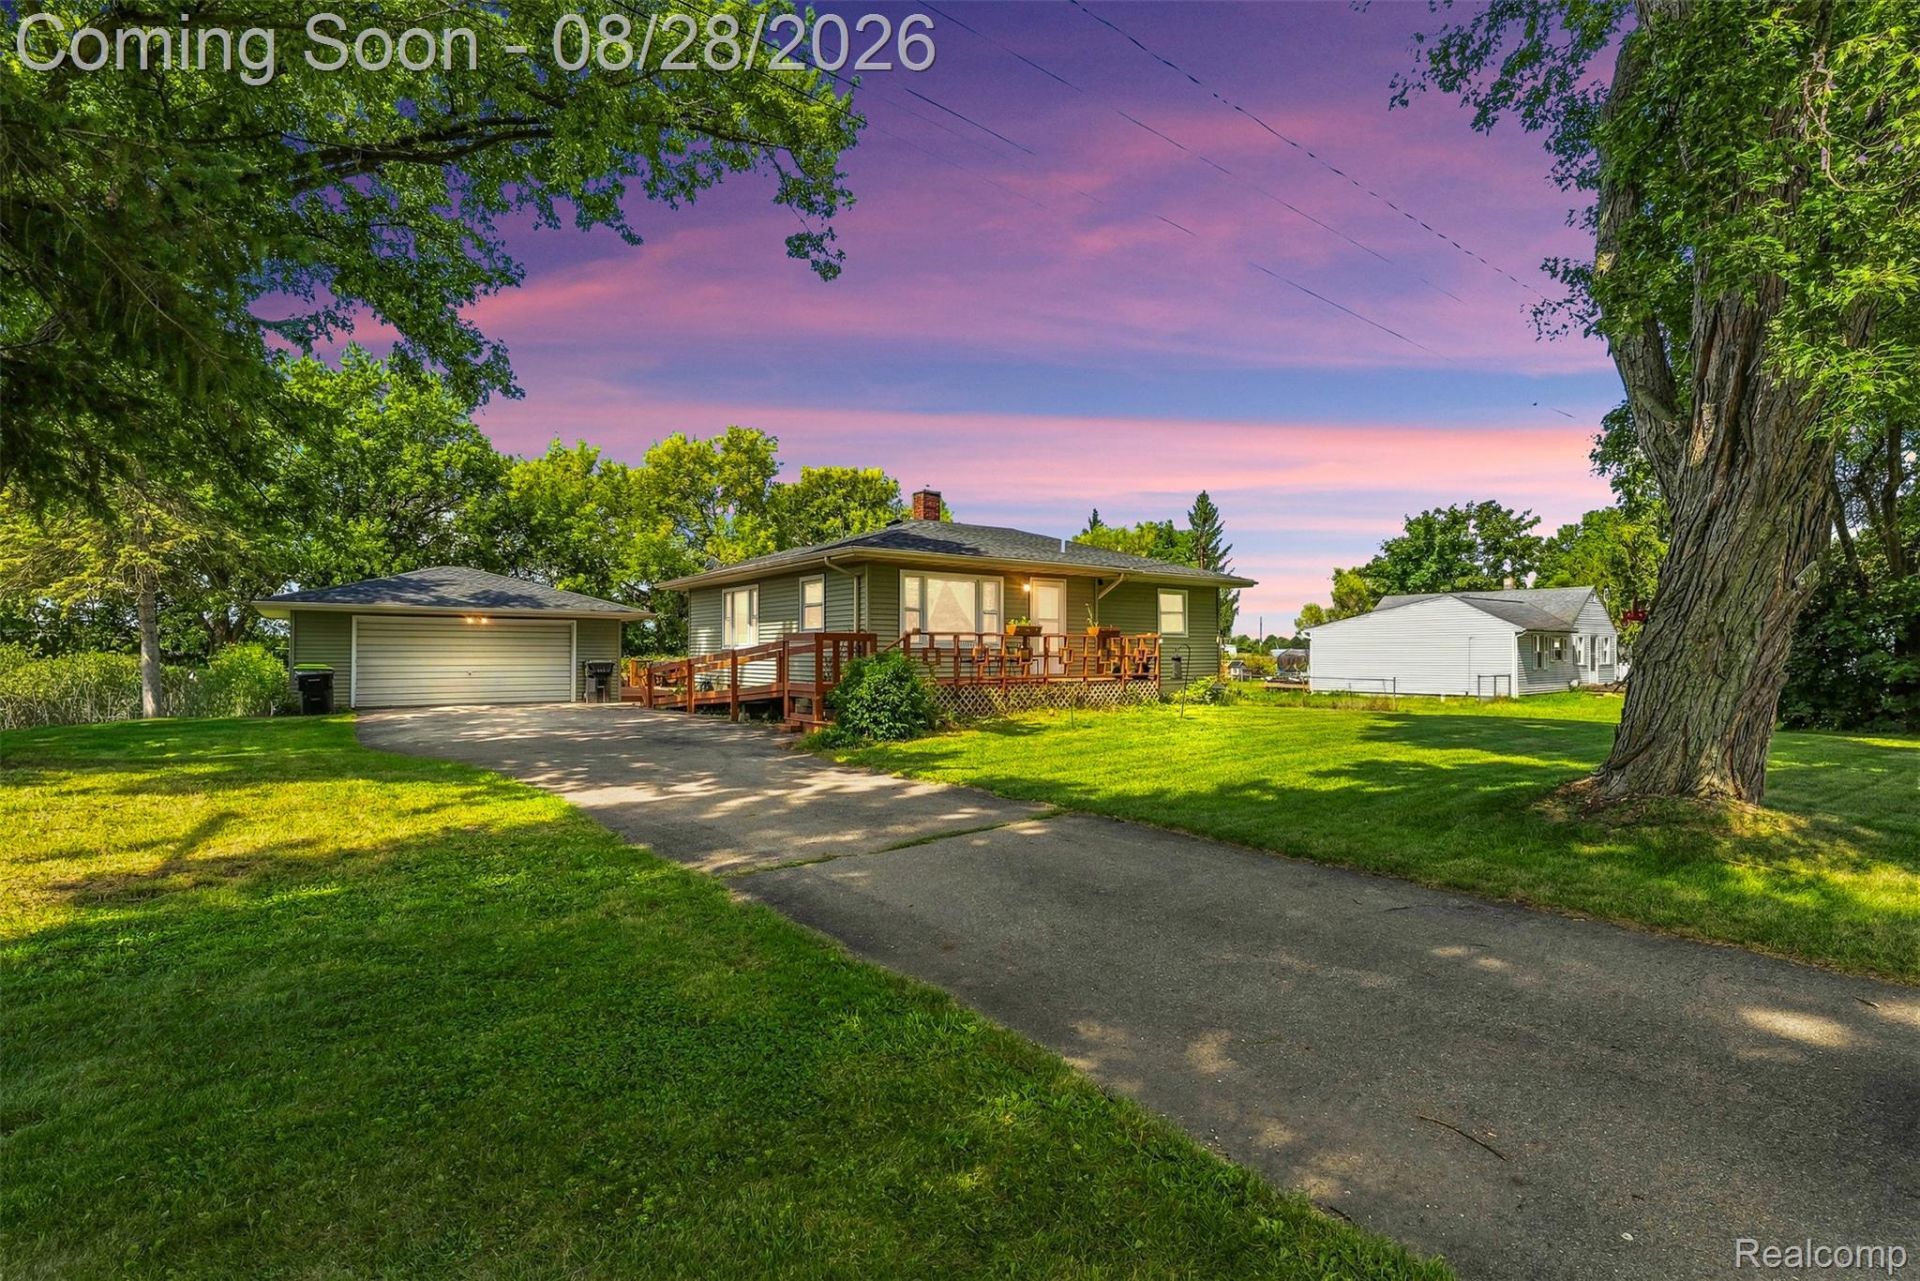
Set on a peaceful stretch with a farm field behind the property, mature oaks as old as America and friendly neighbors all around, this home offers small-town charm with easy access to local amenities.Step inside to find original hardwood flooring throughout most of the first floor and classic plaster walls that give the home real character. The bathroom was fully remodeled in 2025, and major systems have been thoughtfully updated, including a new HVAC system (2024) and a new roof on both the house and garage (2025). Newer vinyl siding and updated windows add to the home's move-in-ready appeal.The partially finished basement includes a basement shower for added convenience, and outside you'll find a pole barn - perfect for storage, hobbies, or a workshop.With one owner, consistent upkeep, and recent big-ticket updates already done, this is a fantastic opportunity for a first-time buyer or anyone looking for a solid, well-loved home. Schedule your showing today!
Property Features
Property Type: Residential - Single Family
Basement: Full, Partially Finished
Basement: Yes
Cooling: Central Air
Garage: 2.5
Heating: Forced Air, Natural Gas
Home Style: Ranch
Lot Size: 0.67 Acres
Roof Type: Asphalt
Stories: 1.0
Taxes: $2,591
Year Built: 1956
Feature Descriptions
Accessibility: AccessibleApproachWithRamp
Appliances: Dryer, Free Standing Electric Oven, Free Standing Refrigerator, Microwave, Washer
Days on Site: 7
Exterior: Vinyl Siding
Lot Dimensions: 134x189
Parcel#: 1734400006
Parking: Twoand Half Car Garage, Detached, Electricityin Garage
Parking Notes: Twoand Half Car Garage, Detached, Electricityin Ga
Patio/Porch: Deck
Sewer: Septic Tank
Summer Tax: 898
Water: Well
Winter Tax: 1693
Room Sizes
Kitchen: 13 X 12
Bedroom: 10 X 10
Primary Bedroom: 11 X 10
Living Room: 18 X 15
Bath Full: 4 X 8
Local Schools
School District: MtMorris
Listed By / Shown By
Listed By
Agency Name: Real Estate For A CAUSE
Agency Phone: 8103447275
Shown By
Agent Name: Megan Black
Agent Phone: (810) 227-1016 ext. 210
Agency Title: Griffith Realty

Estimate Your Payment
Estimated Payment
$ 719.11 per month $444.89 Principal & Interest $215.92 Property Tax $58.30 Homeowner's InsuranceChange Payment Information

IDX provided courtesy of Realcomp II Ltd.
©2021 Realcomp II Ltd. Shareholders
Privacy Policy / DMCA Notice / ADA Accessibility


This site is hosted, designed and copyright
© 1994 - 2026 by
Delta Media Group, Inc. -- Patent Pending --
9093 N Genesee Road | MLS# 20261068622
This single family home located at 9093 N Genesee Road, Thetford Township, Mi 48458 is currently listed for sale with an asking price of $199,900. This property was built in 1956 and has 3 bedrooms and 1 full baths with 1582 sq. ft. N Genesee Road is located within the MtMorris school district. Search Thetford Township real estate on mblack.griffithrealty.com today.