MeganBlack

BEDS3
BATHS3 full
SQUARE FEET1,743
MLS#20261085054
STATUSPending
PROPERTY TYPEResidential - Single Family
SUBDIVISIONS N O W S U B N O 1
SCHOOLBirmingham
Property Description
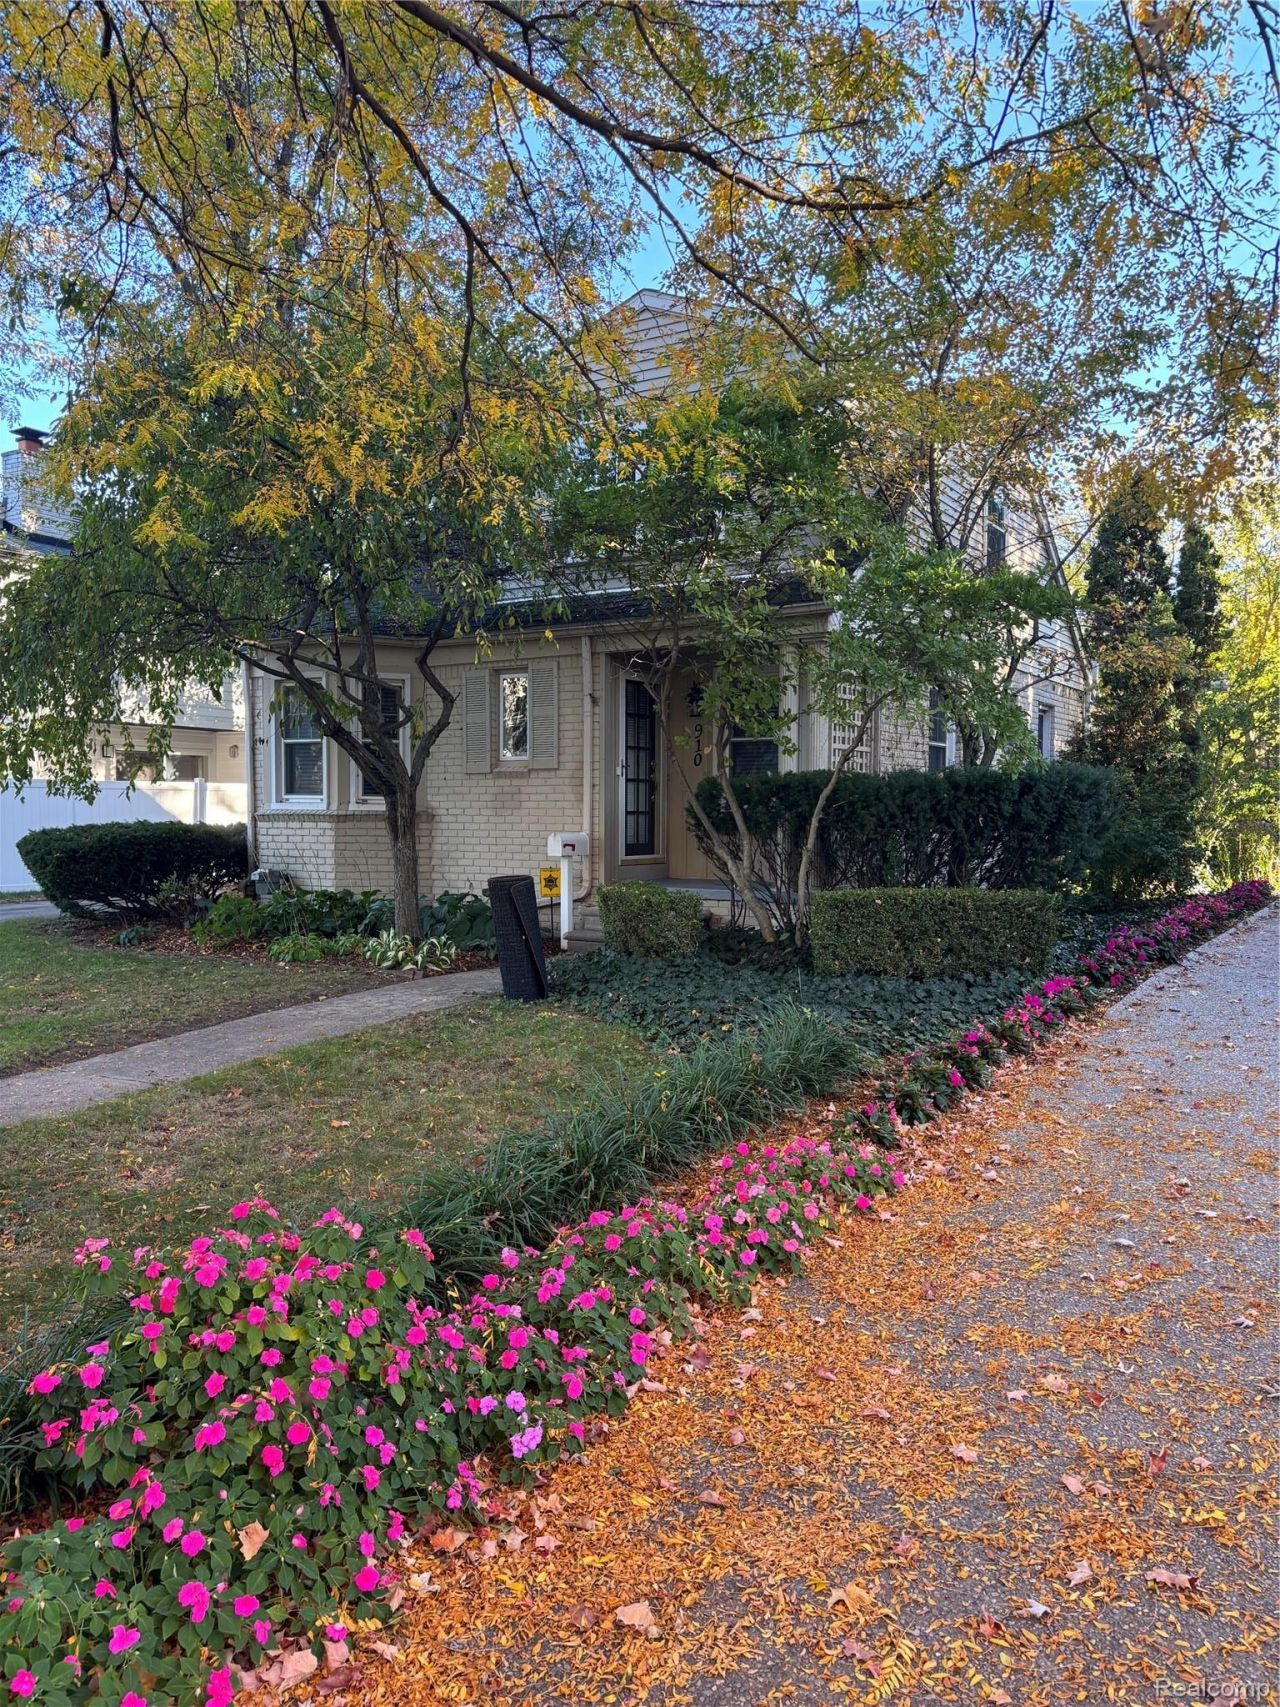
Super special charming bungalow in popular Triangle- Rail District on 56' lot - perfectly maintained and updated as is, could be a renovation, rental unit, or start over and build a new home surrounding other multi-million dollar homes. Just a stone's throw from vibrant downtown Birmingham!Gorgeous hardwood floors, plaster walls, bay window, fireplace in living room, 3 full baths, awesome primary suite with tons of closet space, fabulous screened porch overlooking lovely yard. Lovely covered side entry, patio, and 2 car detached garage.Must see- great value!!
Property Features
Property Type: Residential - Single Family
Basement: Yes
Basement: Finished, Full
Cooling: Ceiling Fans, Central Air
Fenced: Yes
Garage: 2
Heating: Forced Air, Natural Gas
Home Style: Bungalow
Lot Size: 0.15 Acres
Roof Type: Asphalt
Stories: 3.0
Taxes: $7,046
Year Built: 1941
Amenities
Entrance Foyer
High Speed Internet
Programmable Thermostat
Lighting
Feature Descriptions
Appliances: Dishwasher, Disposal, Dryer, Exhaust Fan, Free Standing Gas Oven, Free Standing Gas Range, Free Standing Refrigerator, Humidifier, Ice Maker, Microwave, Self Cleaning Oven, Washer
Days on Site: 2
Exterior: Aluminum Siding, Brick
Fencing: Fenced
Fireplace: Gas, Living Room
Laundry: Electric Dryer Hookup, Washer Hookup
Lot Dimensions: 56x120
Parcel#: 1936231027
Parking: Two Car Garage, Detached, Electricityin Garage, Garage Faces Rear
Parking Notes: Two Car Garage, Detached, Electricityin Garage, Ga
Patio/Porch: Patio, Porch
Security: yes
Security: Carbon Monoxide Detectors, Security System Owned, Smoke Detectors
Sewer: Public Sewer
Summer Tax: 5531
Utilities: Above Ground Utilities, Cable Available
Water: Public
Winter Tax: 1515
Room Sizes
Primary Bedroom: 12 X 16
Bedroom: 9 X 11
Breakfast Nook Room: 9 X 9
Family Room: 16 X 17
Kitchen: 8 X 9
Living Room: 12 X 15
Primary Bathroom: 6 X 10
Bath Full: 8 X 8
Local Schools
School District: Birmingham
Listed By / Shown By
Listed By
Agency Name: The Agency Hall & Hunter
Agency Phone: 2486443500
Shown By
Agent Name: Megan Black
Agent Phone: (810) 227-1016 ext. 210
Agency Title: Griffith Realty

Estimate Your Payment
Estimated Payment
$ 1,995.56 per month $1,245.20 Principal & Interest $587.17 Property Tax $163.19 Homeowner's InsuranceChange Payment Information

IDX provided courtesy of Realcomp II Ltd.
©2021 Realcomp II Ltd. Shareholders
Privacy Policy / DMCA Notice / ADA Accessibility


This site is hosted, designed and copyright
© 1994 - 2026 by
Delta Media Group, Inc. -- Patent Pending --
910 Chestnut Street | MLS# 20261085054
This single family home located at 910 Chestnut Street, Birmingham, Mi 48009 is currently listed for sale with an asking price of $559,500. This property was built in 1941 and has 3 bedrooms and 3 full baths with 1743 sq. ft. Chestnut Street is located in the S N O W S U B N O 1 subdivision within the Birmingham school district. Search S N O W S U B N O 1 real estate on mblack.griffithrealty.com today.