MeganBlack

BEDS3
BATHS2 full
SQUARE FEET1,344
MLS#20261068791
STATUSActive
PROPERTY TYPEResidential - Single Family
SCHOOLTecumseh
Property Description
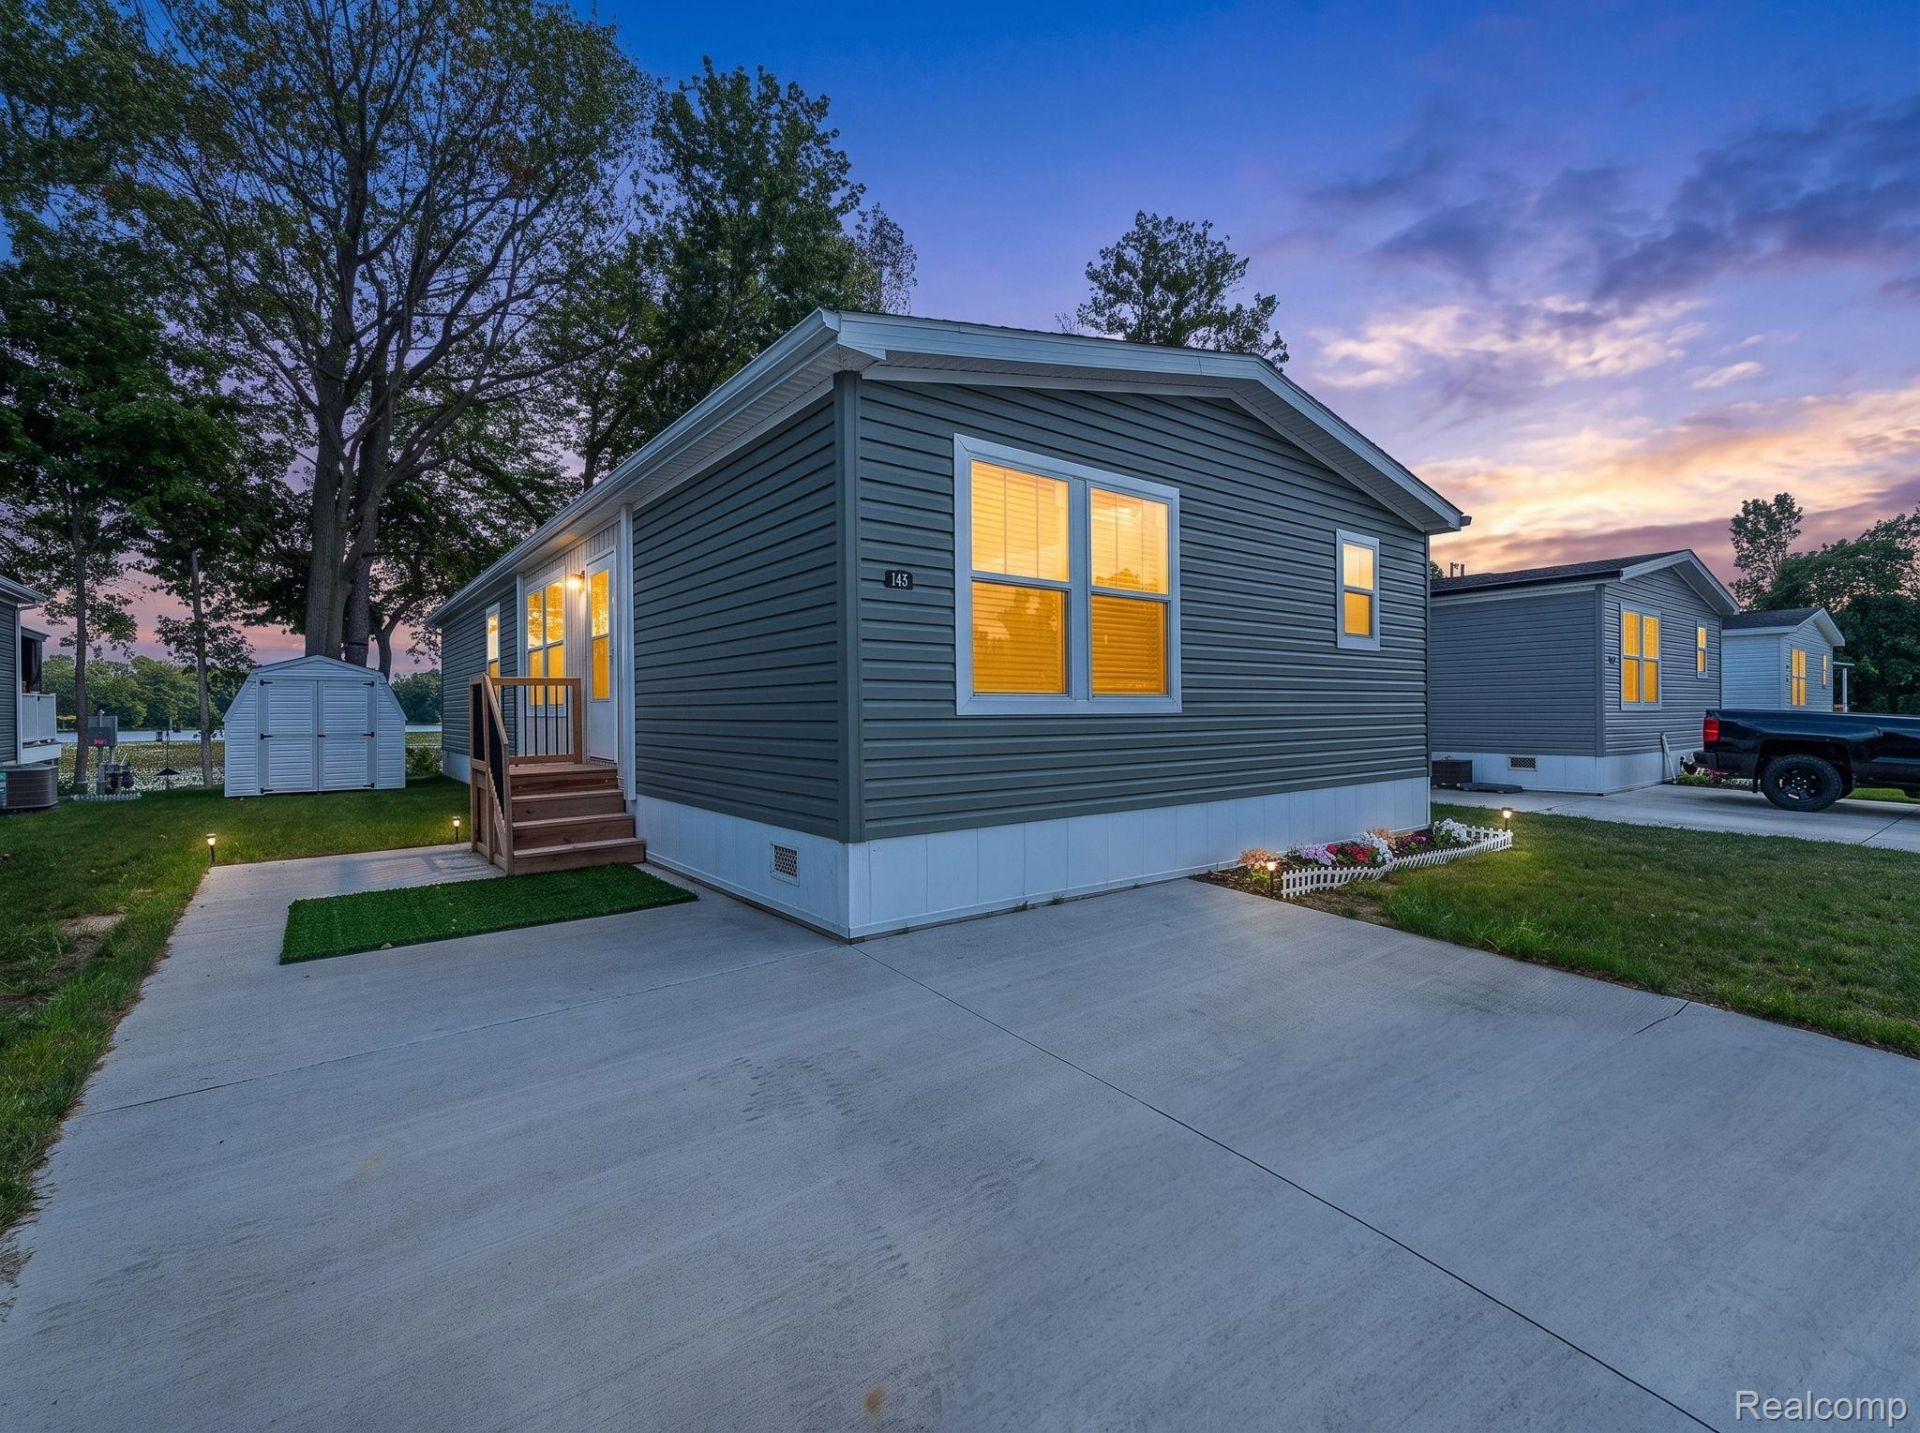
Welcome home to this beautiful 3-bedroom, 2-bath home overlooking Red Millpond! Featuring a bright and spacious open-concept floor plan, this home offers plenty of natural light and a comfortable layout perfect for everyday living and entertaining. The kitchen features stainless steel appliances, abundant cabinetry, a large center island, and flows seamlessly into the dining and living areas. The primary suite includes a private bath with double sinks and a walk-in shower, while two additional bedrooms and a second full bath provide plenty of space for family, guests, or a home office. Enjoy fresh neutral finishes, recessed lighting, and beautiful flooring throughout. Outside, you'll find a storage shed, generous parking, and a gorgeous waterfront setting with views of Red Millpond. Move-in ready and waiting for you to call it home!
Property Features
Property Type: Residential - Single Family
Cooling: Central Air
Heating: Forced Air, Natural Gas
Home Style: Manufacturedwo Land
Lot Size: 0.03 Acres
Roof Type: Composition
Stories: 1.0
Taxes: $0
Year Built: 2024
Feature Descriptions
Appliances: Free Standing Gas Oven, Free Standing Gas Range, Free Standing Refrigerator
Body of Water: Red Millpond
Exterior: Vinyl Siding
HOA Fee: 700/ Monthly
Lot Dimensions: 24x56
Parcel#: MDC385616INABAC
Parking: Assigned2 Spaces, Driveway, No Garage
Parking Notes: Assigned2 Spaces, Driveway, No Garage
Pets Allowed: Breed Restrictions, Call
Sewer: Public Sewer
Water: Public
Water Features: Waterfront
Room Sizes
Living Room: 17 X 12
Kitchen: 18 X 11
Dining Room: 11 X 8
Laundry: 11 X 6
Family Room: 15 X 11
Bedroom: 9 X 9
Bath Full: 8 X 5
Primary Bedroom: 11 X 13
Primary Bathroom: 11 X 5
Local Schools
School District: Tecumseh
Listed By / Shown By
Listed By
Agency Name: EXP Realty Main
Agency Phone: 8885017085
Shown By
Agent Name: Megan Black
Agent Phone: (810) 227-1016 ext. 210
Agency Title: Griffith Realty

Estimate Your Payment
Estimated Payment
$ 327.24 per month $289.32 Principal & Interest $0.00 Property Tax (data not provided by mls) $37.92 Homeowner's InsuranceChange Payment Information

IDX provided courtesy of Realcomp II Ltd.
©2021 Realcomp II Ltd. Shareholders
Privacy Policy / DMCA Notice / ADA Accessibility


This site is hosted, designed and copyright
© 1994 - 2026 by
Delta Media Group, Inc. -- Patent Pending --
9103 N Union Street , Unit 143 | MLS# 20261068791
This single family home located at 9103 N Union Street , Unit 143, Tecumseh, Mi 49286 is currently listed for sale with an asking price of $130,000. This property was built in 2024 and has 3 bedrooms and 2 full baths with 1344 sq. ft. N Union Street , Unit 143 is located within the Tecumseh school district. Search Tecumseh real estate on mblack.griffithrealty.com today.