MeganBlack

BEDS0
BATHS2 full
SQUARE FEET748
MLS#20261065609
STATUSActive
PROPERTY TYPEMulti Unit - Multiple
SUBDIVISIONH U R O N G A R D E N S
SCHOOLWaterford
Property Description
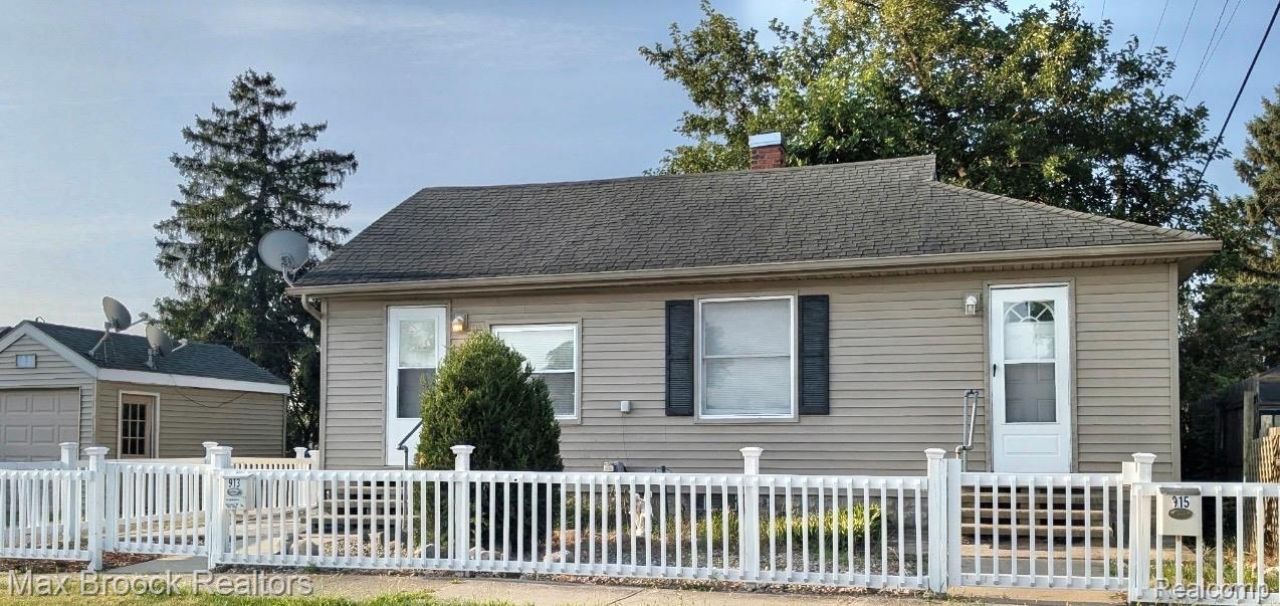
2 Bedrooms,2 baths, 2 Kitchens Multi family or make it one !! Cute-as-a-Button Ranch with Incredible Potential! Charming, versatile, and full of possibilities! This adorable ranch home can be used as a two-unit rental property, making it an excellent opportunity for investors or owner-occupants looking for additional income. Unit 1 features 1 bedroom, 1 bathroom, a kitchen, and a basement with washer and dryer. Unit 2 is a cozy studio with a combined living room/bedroom, kitchenette, and full bathroom. The home has loads of upgrades, a newly installed picket fence, and fantastic curb appeal. The roof is currently in the process of being completed, adding even more value and peace of mind. Location is another major plus. No car-can't drive? No problem. This home is conveniently walkable to Arby's, Taco Bell, Lefties Restaurant, and a pharmacy. The property currently has a multi-dwelling rental permit. Whether you're looking for an investment property, a home with rental income potential, or a unique property with flexible living arrangements, this cute-as-a-button ranch is definitely worth a look. Great curb appeal + multiple upgrades + two-unit potential + fantastic location = rare opportunity. Owner is a licensed real estate agent in Michigan.
Property Features
Property Type: Multi Unit - Multiple
Basement: Yes
Basement: Walk Out Access
Cooling: Ceiling Fans, Central Air
Heating: Forced Air, Natural Gas
Home Style: Ranch
Lot Size: 0.07 Acres
Stories: 1.0
Taxes: $2,142
Year Built: 1950
Feature Descriptions
Days on Site: 67
Exterior: Vinyl Siding
Fencing: Front Yard
Lot Dimensions: 70X41.31
Parcel#: 1325431029
Pets Allowed: Call
Sewer: Sewer At Street
Summer Tax: 1167
Units: 2
Water: Waterat Street
Winter Tax: 975
Local Schools
School District: Waterford
Listed By / Shown By
Listed By
Agency Name: Max Broock, REALTORS®-Bloomfield Hills
Agency Phone: 2486444700
Shown By
Agent Name: Megan Black
Agent Phone: (810) 227-1016 ext. 210
Agency Title: Griffith Realty

Estimate Your Payment
Estimated Payment
$ 606.18 per month $378.12 Principal & Interest $178.50 Property Tax $49.55 Homeowner's InsuranceChange Payment Information

IDX provided courtesy of Realcomp II Ltd.
©2021 Realcomp II Ltd. Shareholders
Privacy Policy / DMCA Notice / ADA Accessibility


This site is hosted, designed and copyright
© 1994 - 2026 by
Delta Media Group, Inc. -- Patent Pending --
913 Boston Avenue | MLS# 20261065609
This multi-family property located at 913 Boston Avenue, Waterford Township, Mi 48328 is currently listed for sale with an asking price of $169,900. Boston Avenue is located within the Waterford school district. Search Waterford Township real estate on mblack.griffithrealty.com today.